Your basement can be more than storage. We help you turn it into a space designed around how your family actually lives, with a dedicated designer and one team managing the project from start to finish.
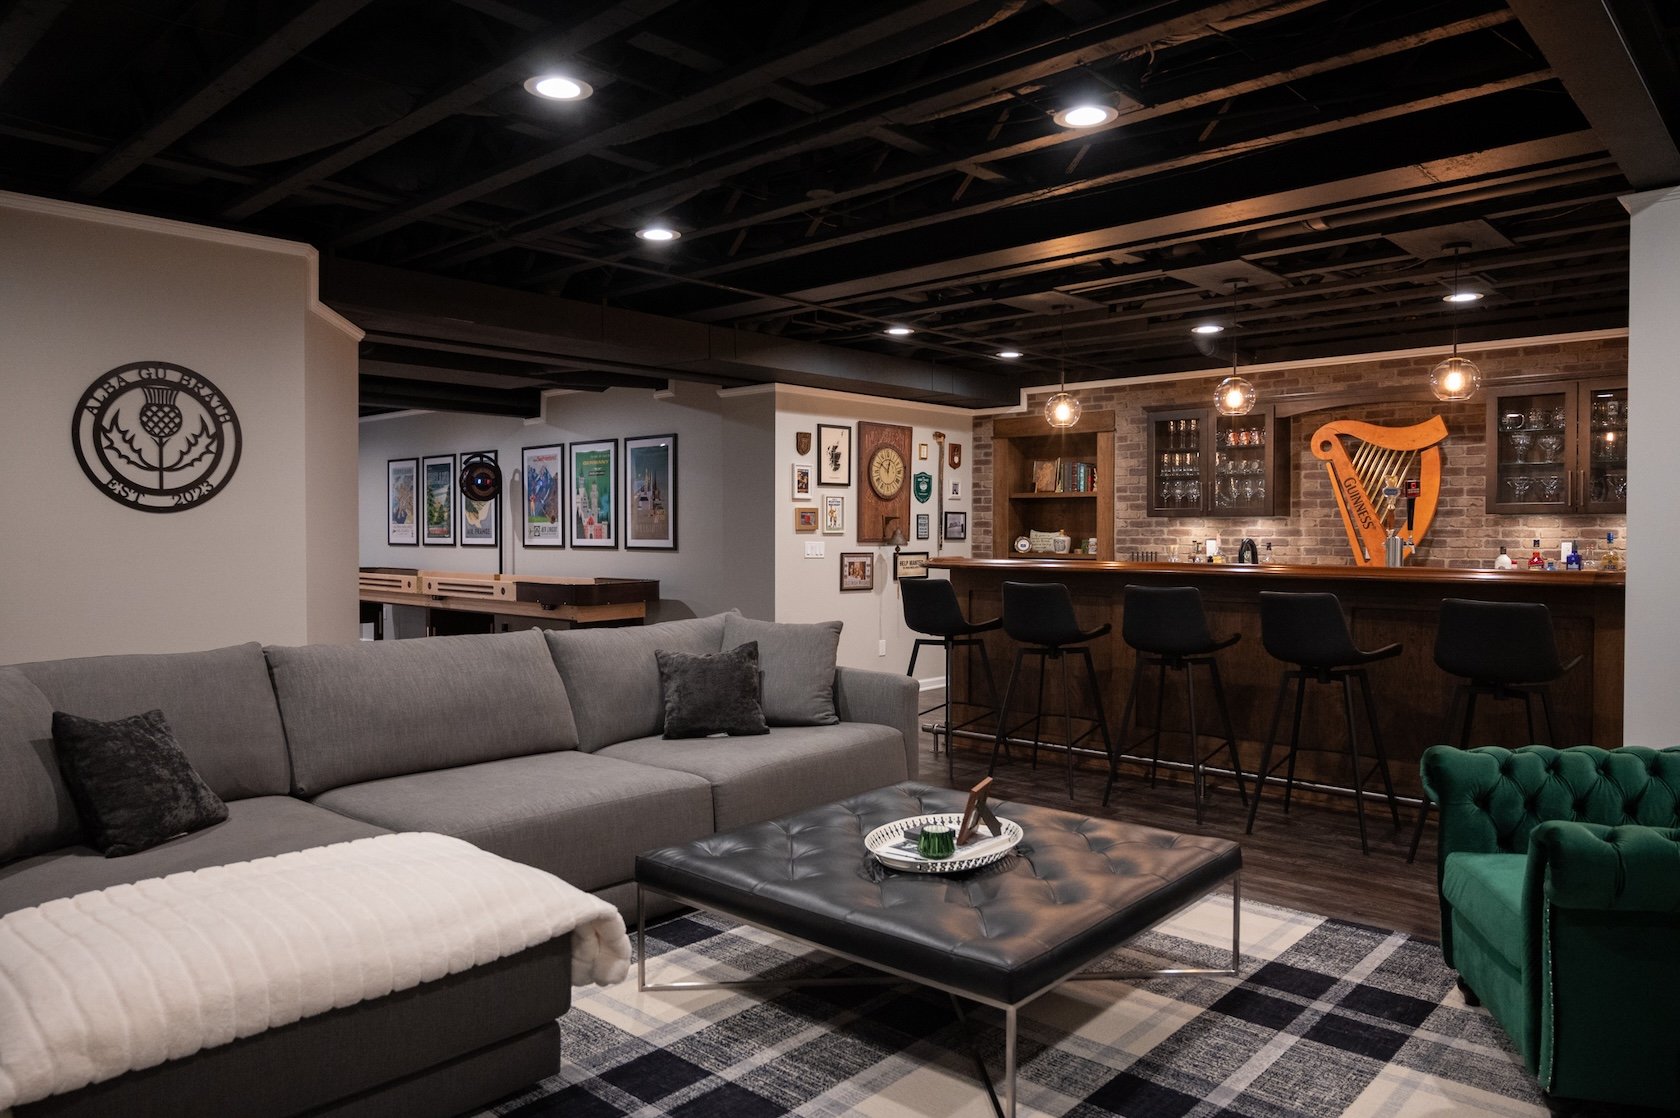
We Handle Everything. You just make the decisions.
A certified designer plans your space. We pull the permits, schedule every contractor, book the inspections, and keep the project moving from week one to final walkthrough. Most homeowners don't realize how much coordination goes into a finished basement until they try to manage it themselves.
Schedule Free Consultation Learn About Basement FinishingSince 2003, the Iverson family has owned and operated Basements Plus in Southeast Michigan. Your basement project is handled by a local team accountable to you from design through the final walkthrough.
Your designer helps plan the space and choose finishes. Your project manager coordinates the trades and keeps you informed, with a project calendar you can follow.
No driving store to store guessing how things will look together. Visit our Commerce Township showroom and see every material, finish and color side by side before you decide.
We back our finishing work with a lifetime workmanship warranty for the original homeowner. As long as you own the home, we stand behind what we built.
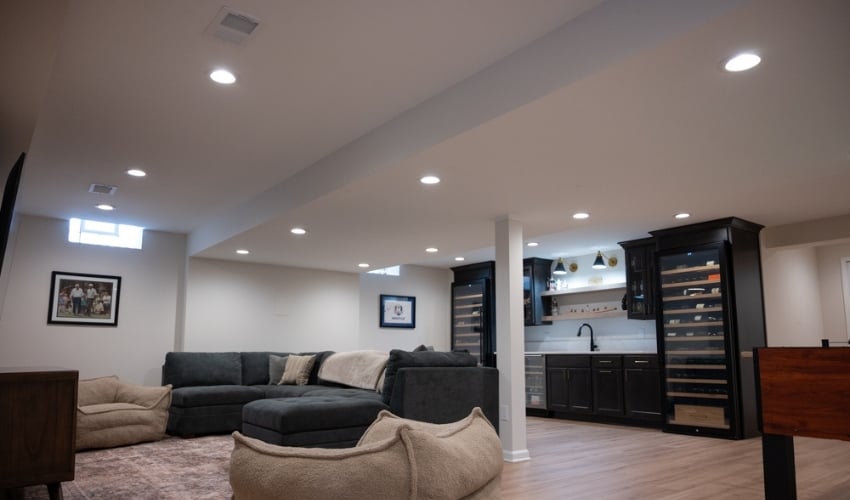
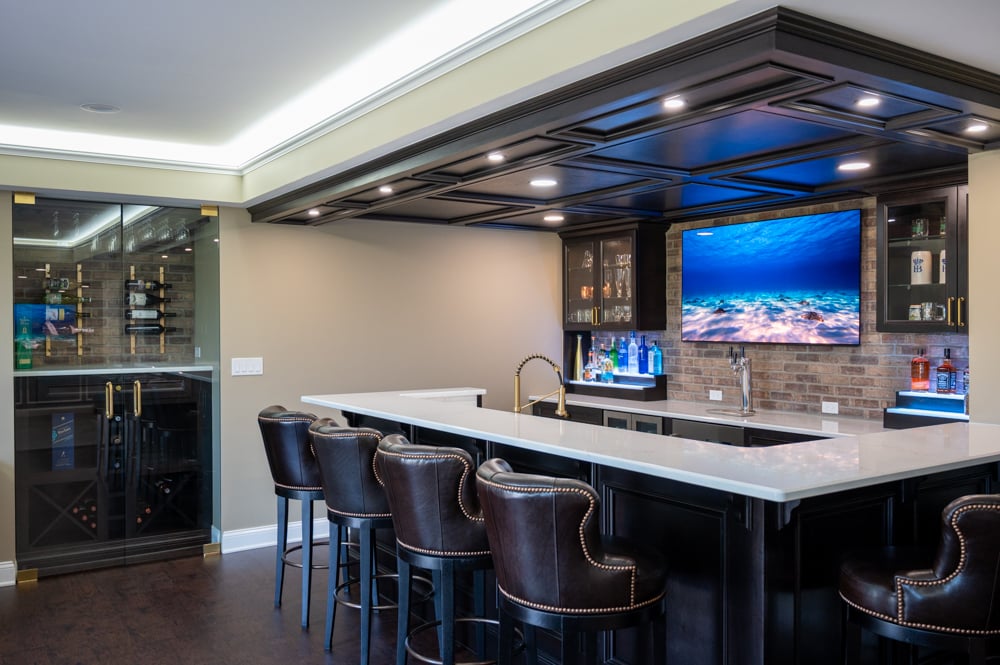
A finished basement gives you more usable space for the way your family actually lives. From entertaining and workouts to guests, games or a quiet retreat, the space can be designed around what you need most.
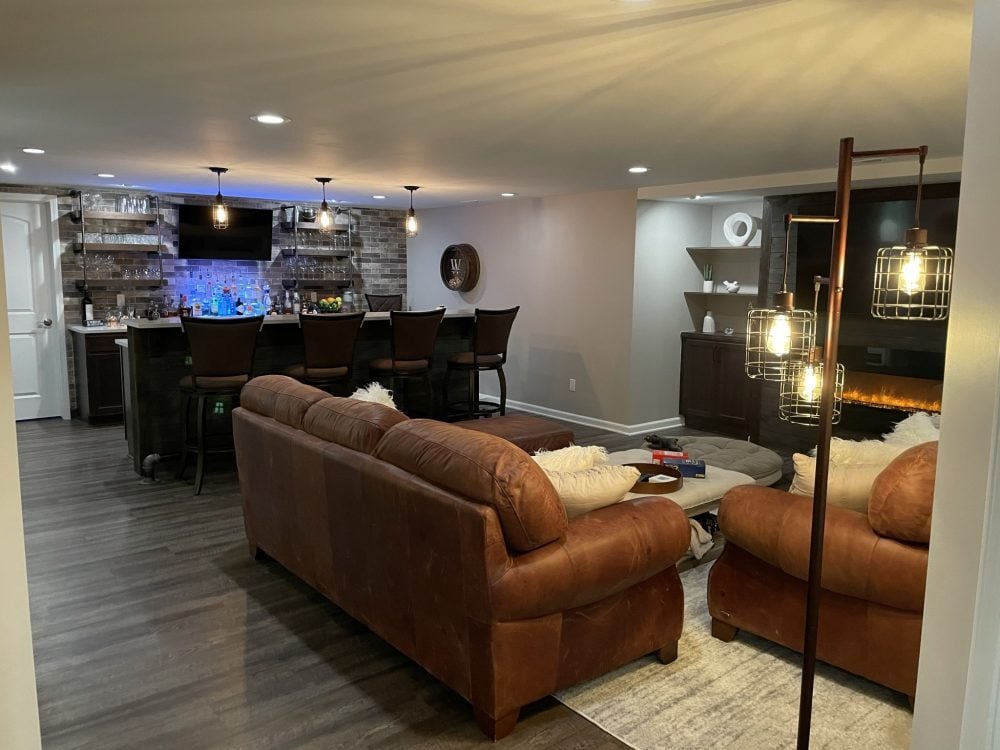
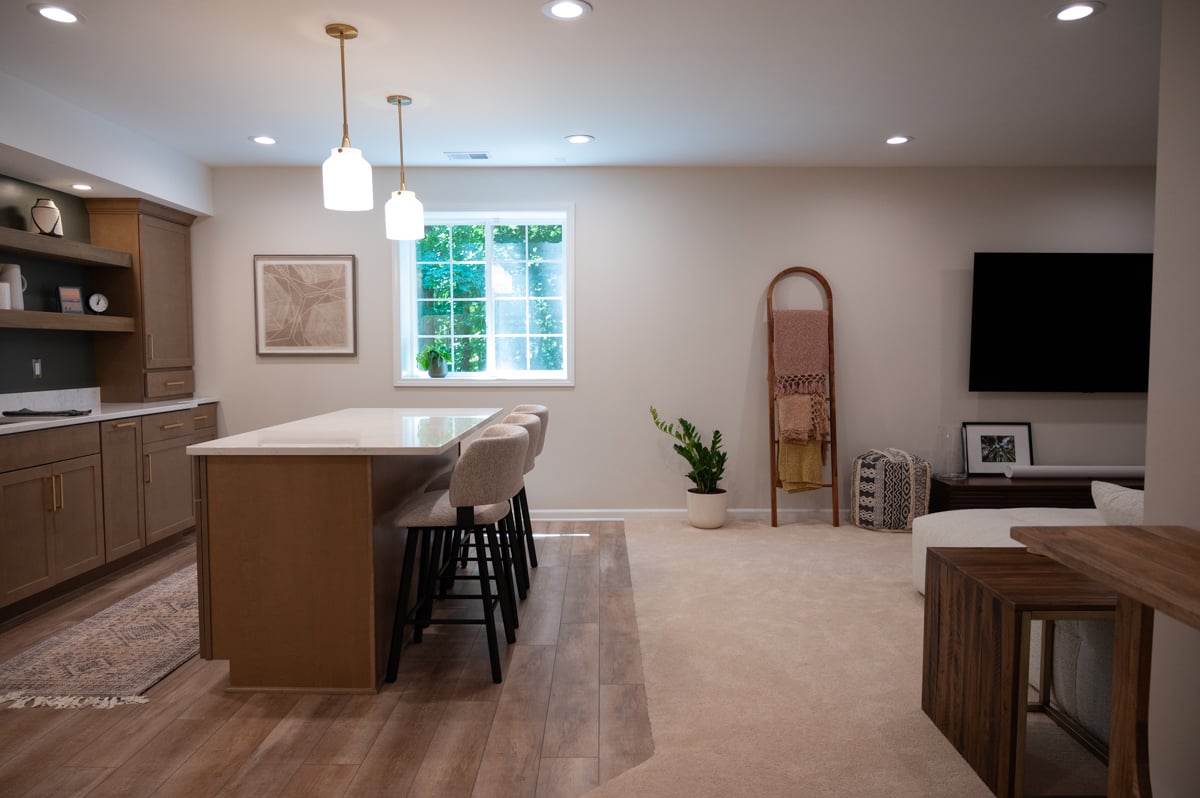
Give everyone room to gather, eat, relax and spread out without crowding the main floor.
Make room for pool, board games, and friendly competition without taking over the rest of the house.
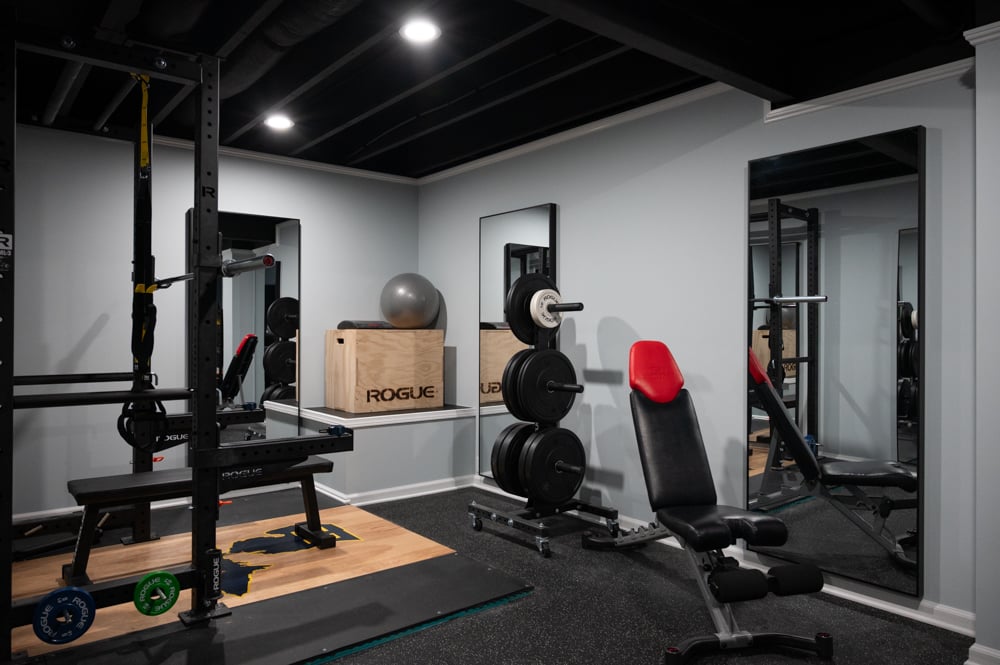
No drive, no waiting, no crowds. Just your workout, whenever it fits your schedule.
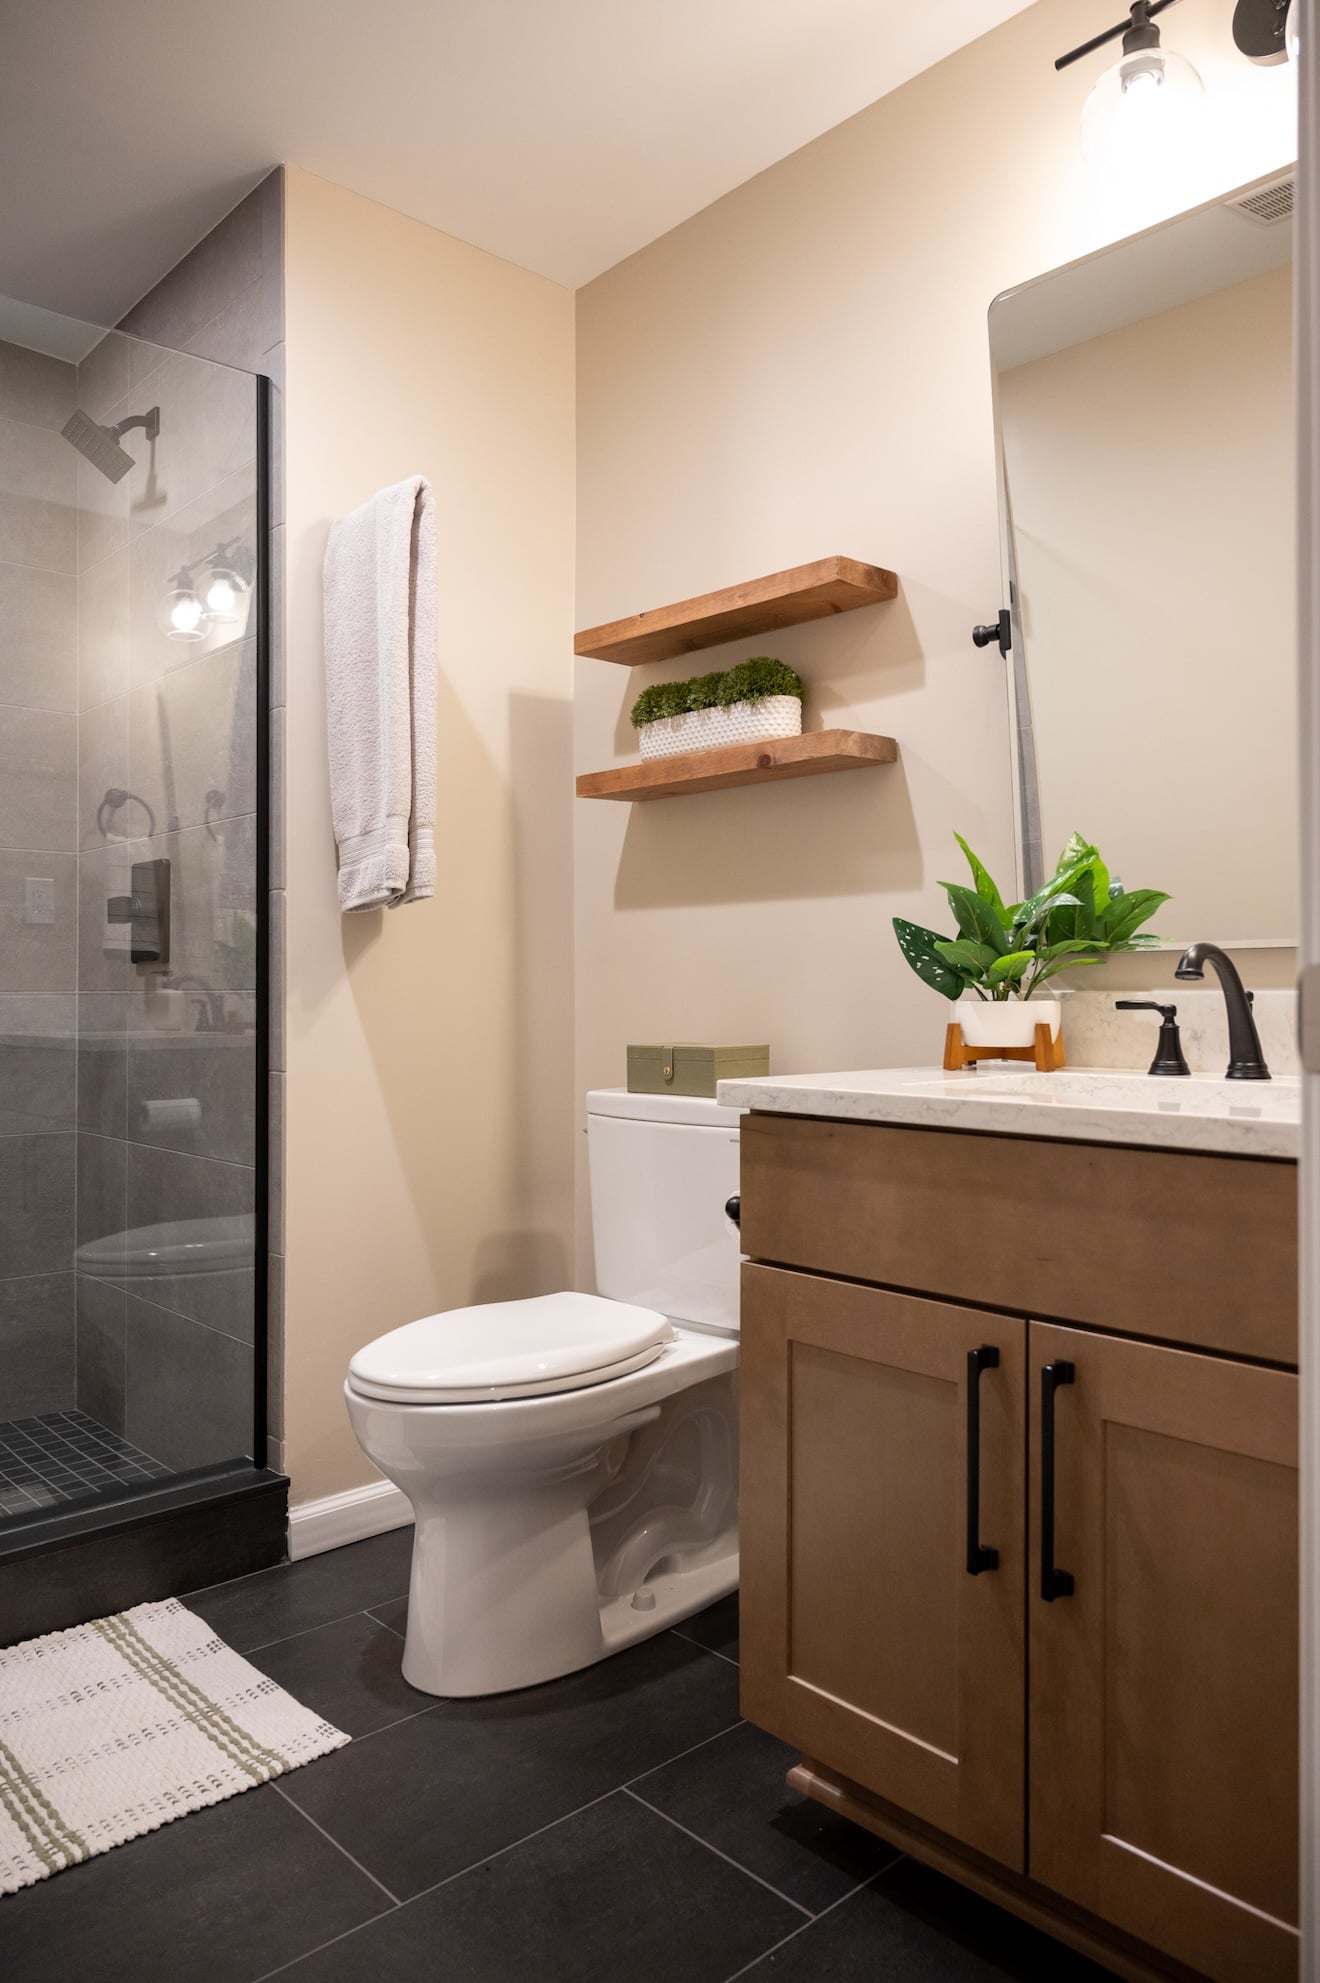
A private, comfortable space for in-laws, family and overnight guests to feel at home.
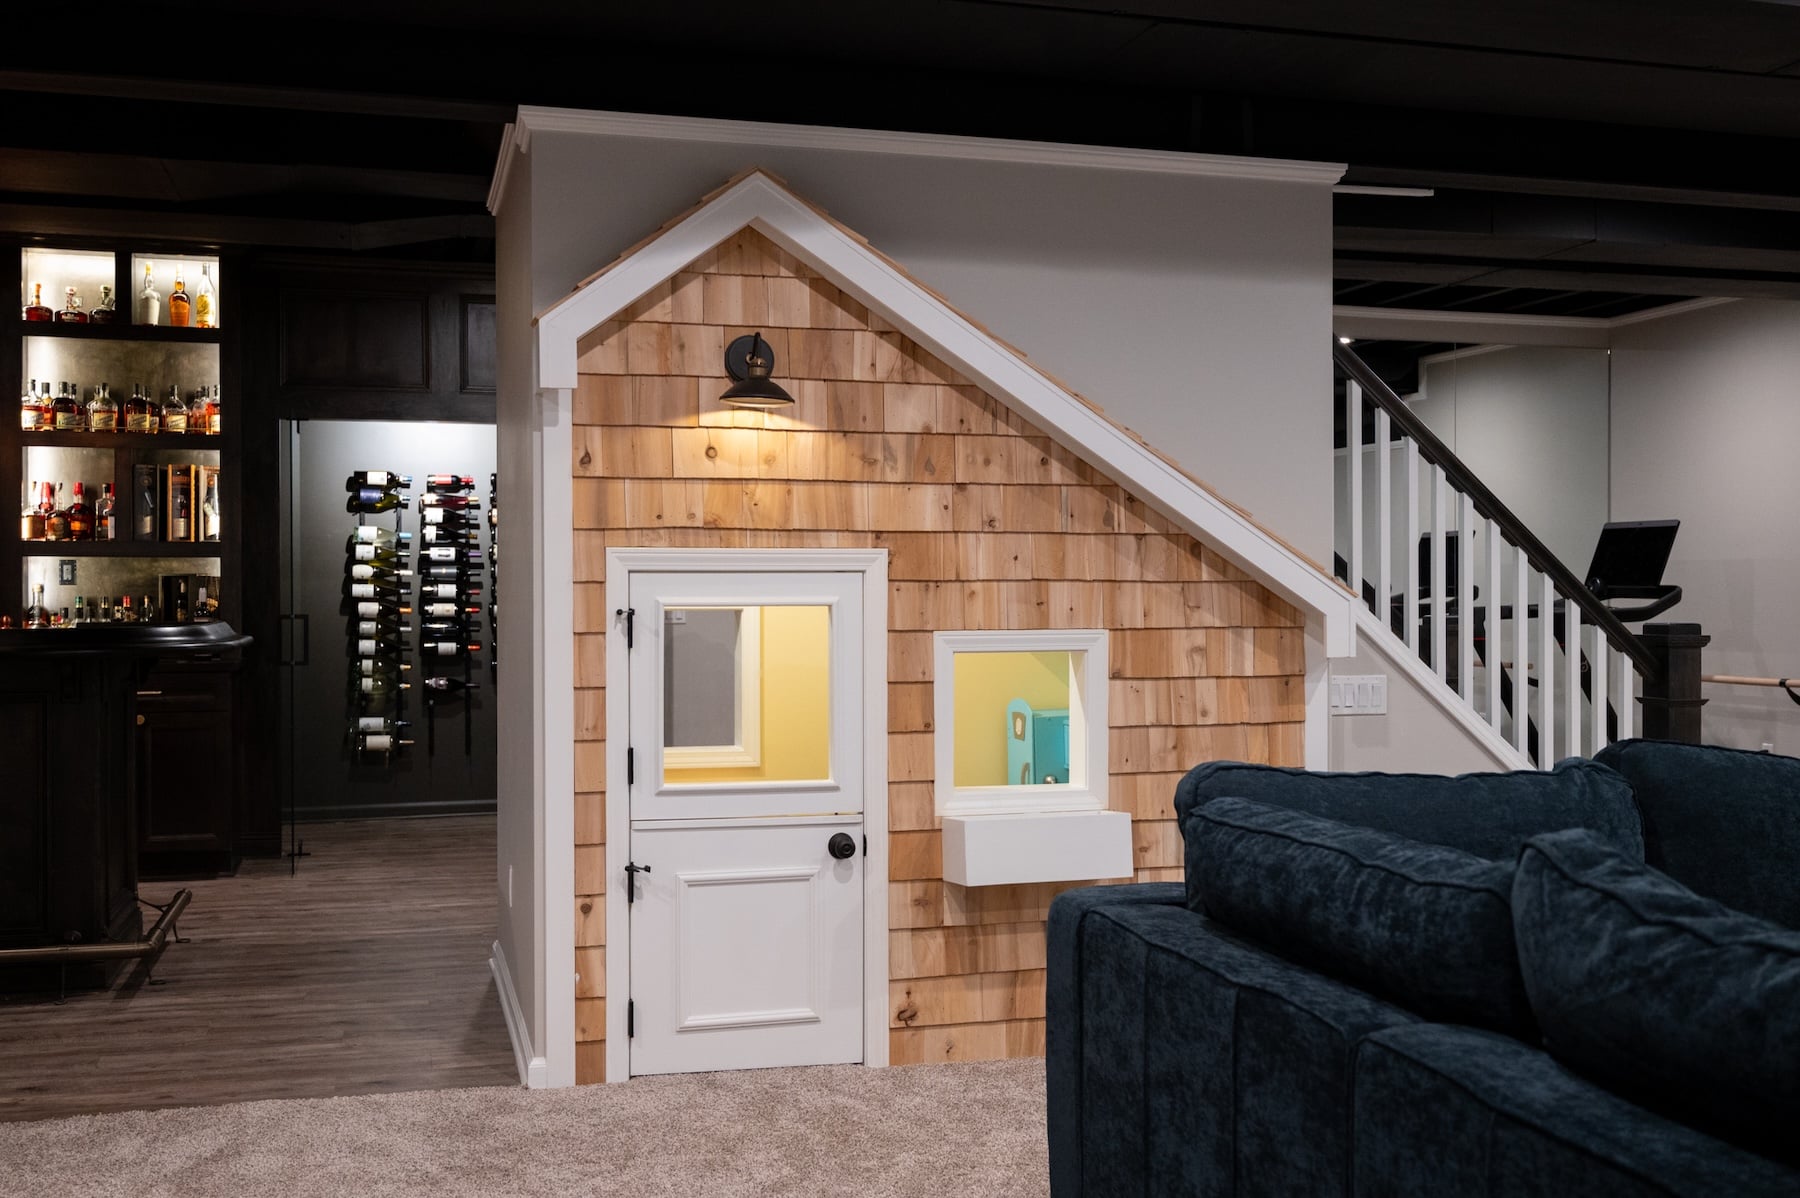
Add a hidden door that leads to a private lounge, home office or extra storage while blending into the rest of the basement.
Create one space for movie nights, game days, dance parties and everyday time together.
Most basement finishing projects cost $65,000–$150,000. Size is a major factor, along with your layout, the conditions in your basement, and features such as a bathroom or wet bar. A Basement Specialist will see your space, discuss your goals, and provide a detailed estimate based on your project.
The best experience we have ever had!
"We have built three houses in the last 45 years. Working with Basements Plus has been the best contracting experience we have ever had. Name any aspect of a contracting experience and they excel at it."
October, 2025
Elaine G.
Could not recommend Finished Basements Plus more!
"Everything thing about the process and project expectations were made clear from the beginning and the cost and time line remained the same throughout."
August, 2024
Rafael V.
The easiest, most timely project yet!
"Brad our project manager did an amazing job! Everything was on schedule and turned out perfectly! I've done multiple construction projects and this by far was the easiest and timely one. The entire process from start to finish was easy. Would highly recommend this company and Brad to anyone!"
April, 2024
Jennifer H.
A legitimate builder who stands behind their work!
"They were organized, professional, and friendly. There were certainly issues that arose during the build process, as with any project of this scale, but every single time the team did not stop until I was happy with the result. The end result is a pristine showstopper that elevates the house and has immediately become my favorite space to spend time."
June, 2026
Joseph M.
Brad took care of every issue!
"The experience was great with Basements Plus, the entire process was well thought out and the outcome was exactly what we wanted. Brad took care of every issue we raised. I highly reccomend them for your basement finish project."
October, 2025
Howie K.
Walked us through the process with patience and clarity!
"From the very beginning, Joe was incredibly knowledgeable and walked my wife and me through the entire process with patience and clarity. He helped us understand every step without ever being pushy, which we really appreciated."
September 2025
JR A.
Finishing a basement involves more than framing and drywall. We help plan the space, guide selections, coordinate trades, handle permits and inspections, and manage construction from start to finish.
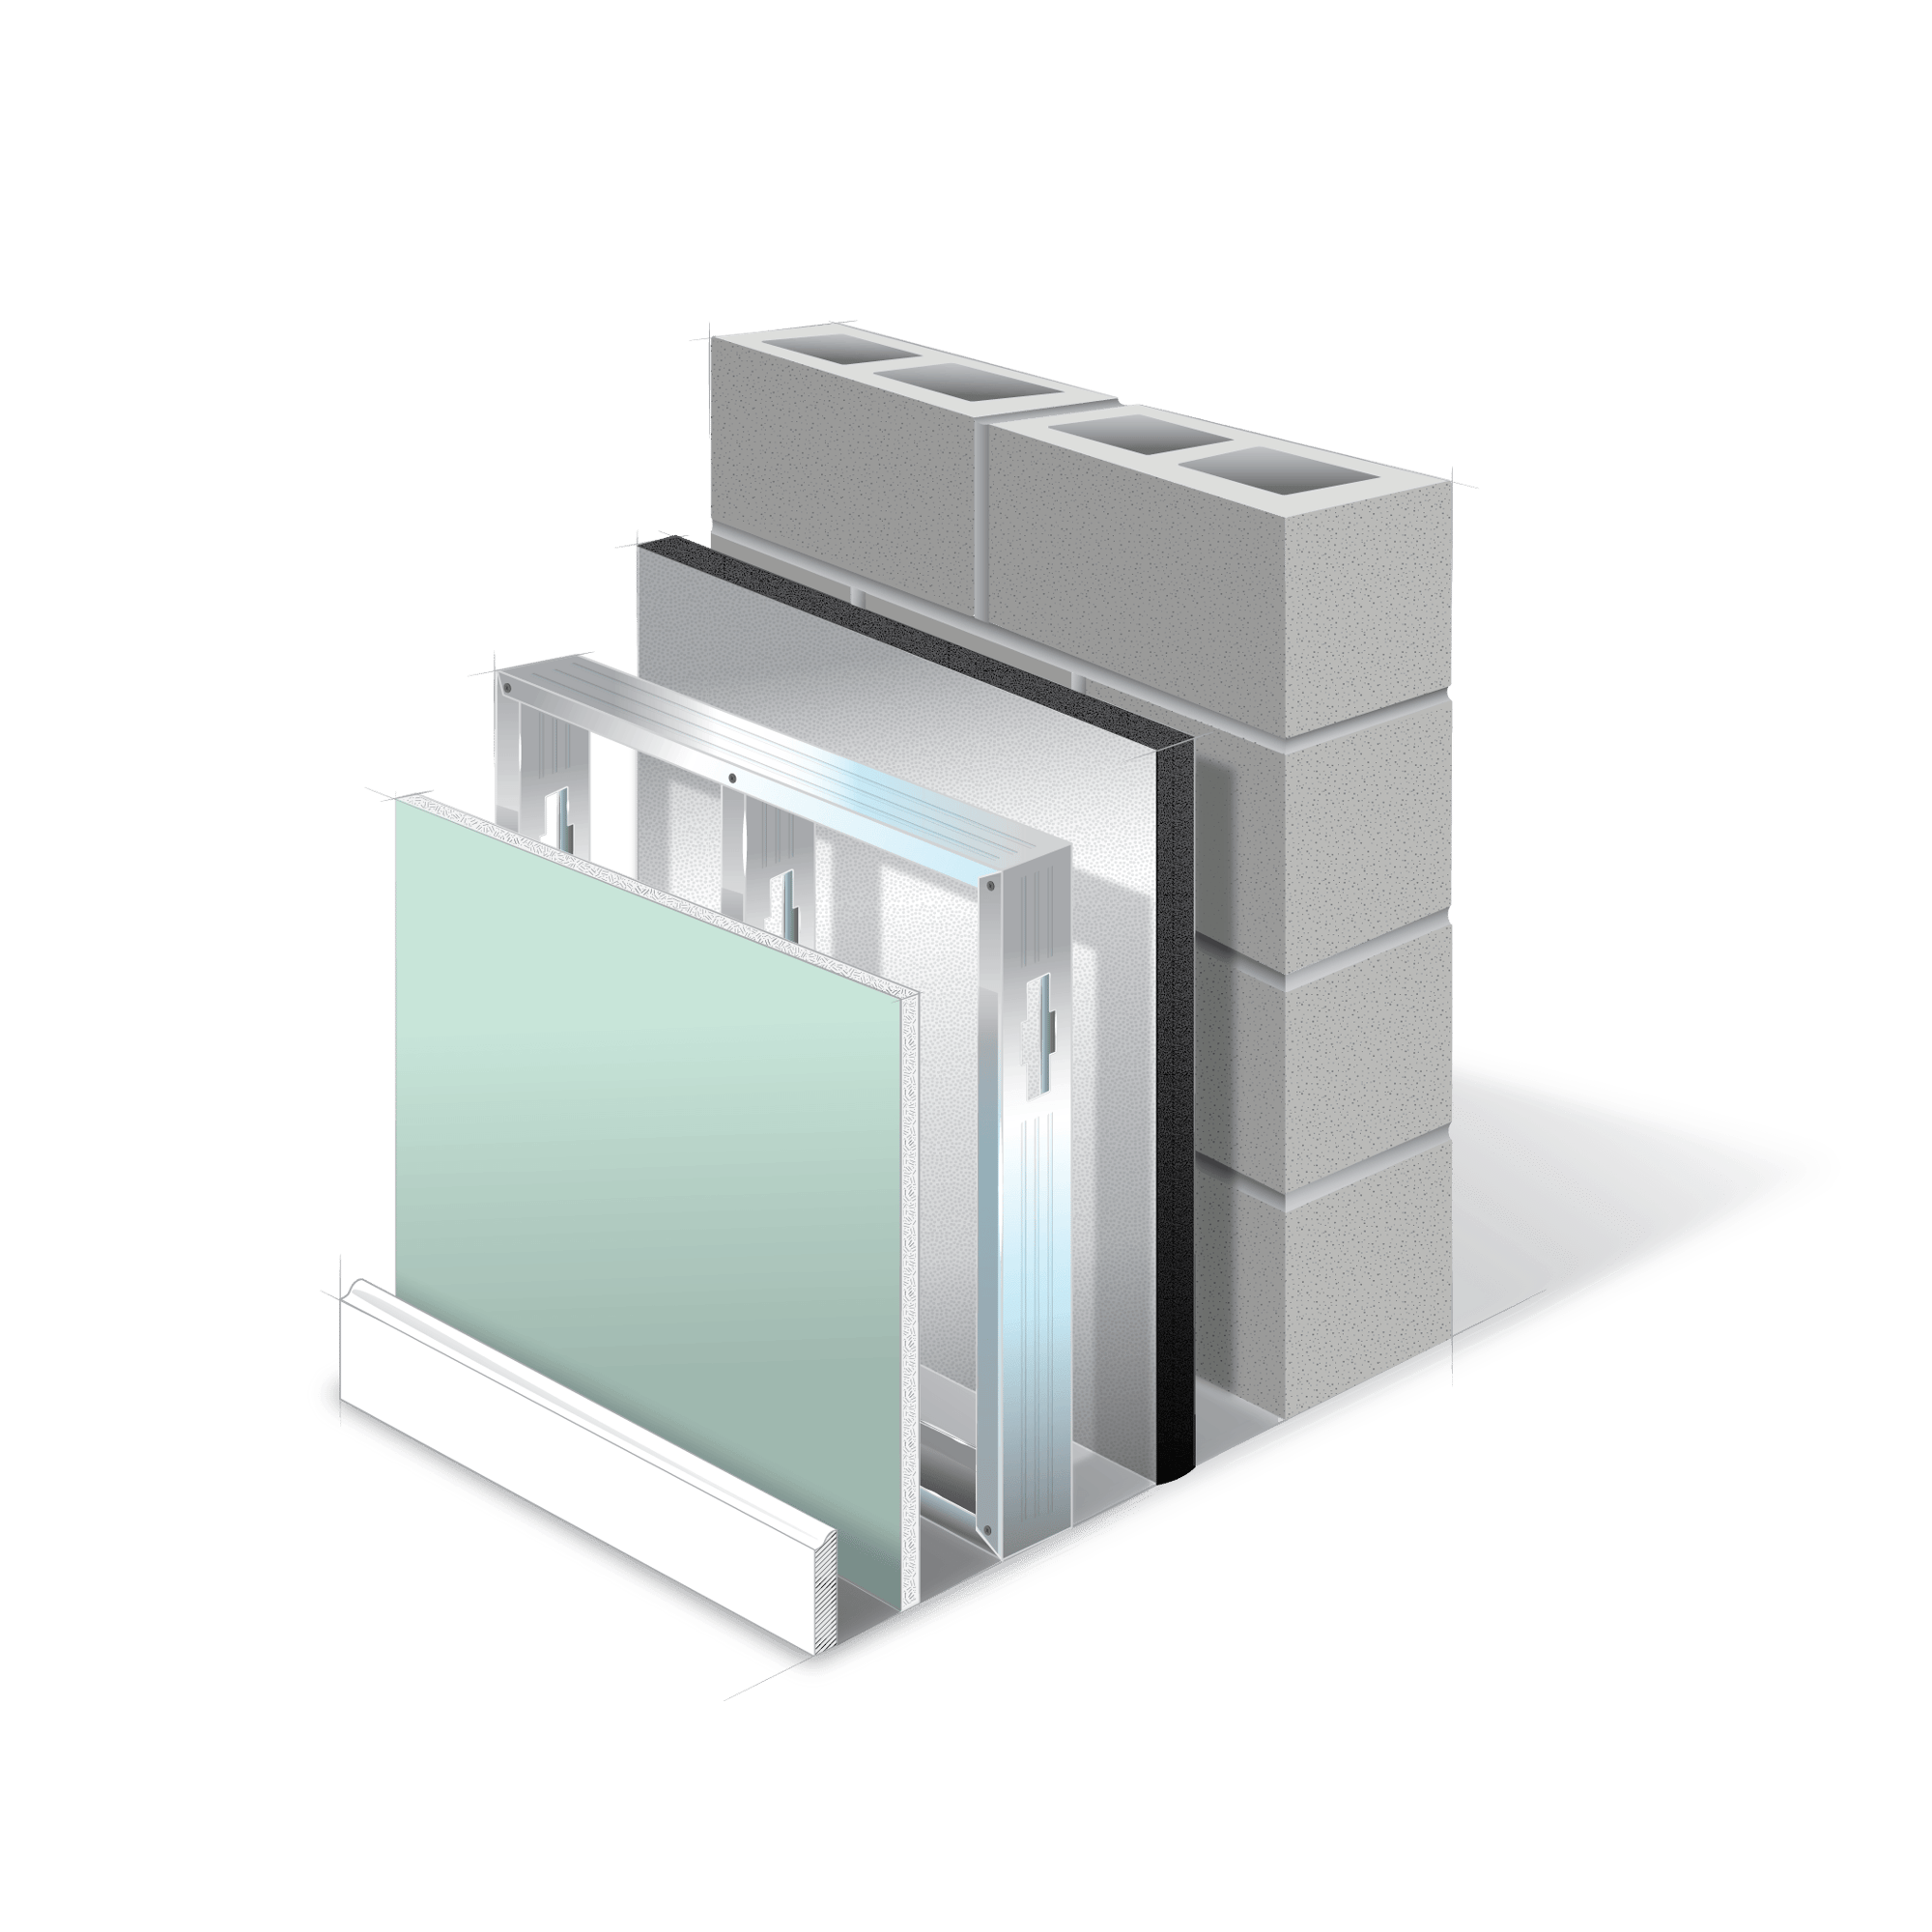
Basements deal with moisture and humidity differently than the rooms upstairs. That’s why we use metal studs, graphite-infused insulation, mold-resistant drywall and PVC trim. These materials are selected for basement conditions to better handle moisture and help protect the finished space over time.
Finishing a basement involves a lot of moving parts, but the process shouldn’t feel complicated. We make each step clear, from seeing your design in 3D to understanding the scope, pricing and what happens during construction.

Tell us about your basement by phone or online, and we’ll schedule a time for one of our basement specialists to meet with you.

See your basement in 3D and review the detailed scope of work, selections and pricing so you know what you’re building before construction begins.

We coordinate the trades, schedule the work and manage the project from start to finish so you can watch your design become a finished space.
Frequently asked questions about basement finishing, costs, timelines, design, permits, and what to expect during your project.
It depends on how you plan to use your basement. State code in Michigan requires an egress window in every sleeping room in the basement, a required emergency escape route for you, your family, and first responders.
During design, we review your intended use and existing windows. If an egress window is needed, it will be included in the plan and budget before construction begins, not discovered as a costly surprise later.
Not necessarily, but active water intrusion, foundation movement, and structural concerns must be addressed before the basement is finished. Covering an unresolved problem can lead to damaged walls, flooring, cabinets, and personal belongings later.
Not every foundation crack requires major repair. During the planning process, we look for visible warning signs and help determine whether waterproofing or a foundation evaluation is needed. Starting with a dry, stable foundation protects your investment and helps your finished basement remain comfortable for years.
Based on the basement finishing projects we completed in Southeast Michigan over the past year and our current pricing, most projects range from $65,000 to $150,000.
The final investment depends on your basement’s size, layout, plumbing requirements and finish selections. Bathrooms, wet bars, custom cabinetry and other specialty spaces can also affect the cost. During your consultation, we help you understand which choices have the greatest impact so you can plan a basement that fits your priorities and budget.
Yes. We offer several financing options for qualified homeowners who prefer to spread the cost of their basement project over time.
During your consultation, your specialist can explain the available options and help you determine whether financing makes sense for your project. Financing terms and approval are determined by the lender. Learn More On Financing
Construction typically takes 10 to 14 weeks, beginning when materials are delivered and ending with your final walkthrough.
That timeline does not include design, selections, permitting, final measurements, or material ordering. These pre-construction steps add at least eight weeks, bringing the full process to a minimum of approximately 18 to 22 weeks.
If you want your basement completed before a holiday, graduation or other important event, begin planning at least six months in advance. Larger projects, custom features, inspection schedules, material availability and changes during construction can extend the timeline.
Still have questions? These articles will walk you through what actually goes into planning a basement finishing project, so you can make confident decisions that fit your family’s needs.
You already have the square footage. Now it’s time to turn it into a space your family can actually use. We’ll help shape your ideas into a finished basement designed around the way you live, with one team guiding the project from design through construction.