
plan your investment

How Much Does a Finished Basement Cost in Southeast Michigan?

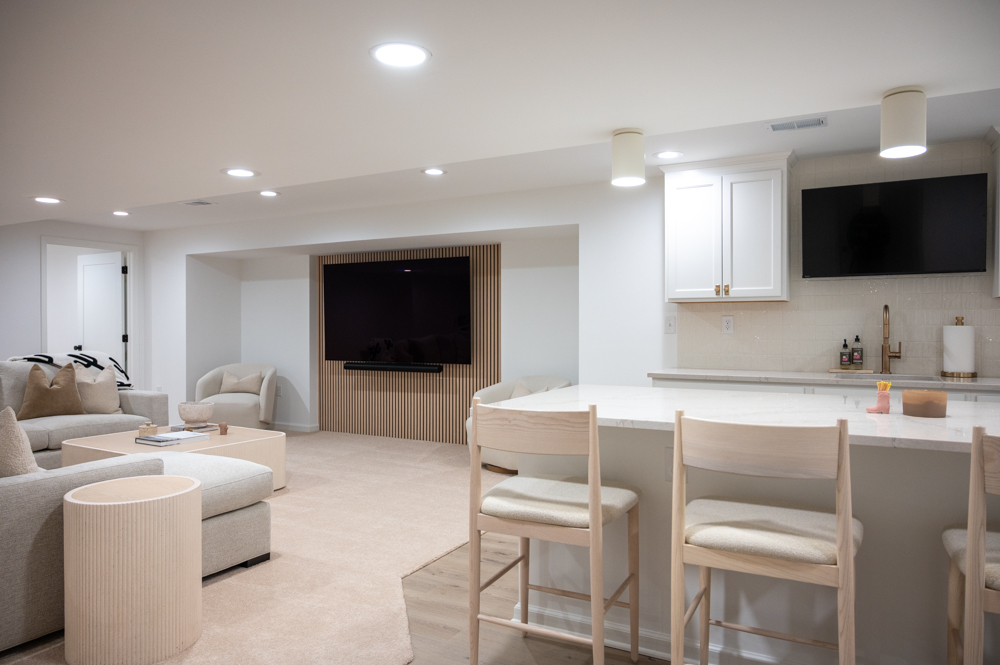
Most basement finishing projects completed by Basements Plus range from $65,000 to $150,000. Your final price depends on the size of the basement, the layout and the features you choose, such as a bathroom, wet bar, built-ins or custom finishes. Before construction begins, you’ll see your basement in 3D, review the detailed scope and know what’s included in the price. 
basement-inner-01
room for living

Why a Finished Basement Is Worth the Investment

 A finished basement today looks very different from the dark, wood-paneled basements of the past. With thoughtful design, quality materials and the right layout, it can become useful living space built around how your family actually lives. 


Schedule Free Consultation Visit our Learning Center
Icon

More Room to Gather

Give family and friends room to spread out for dinners, holidays and game nights, without crowding the main floor. 

Icon

A Place Everyone Wants to Hang Out

Give kids and teens a space to have friends over, play games and spend time together while keeping them close to home. 

Icon

Make Room for Family

Create a comfortable space for parents, adult children or overnight guests while giving everyone more privacy under one roof.

Icon

Use the Square Footage You Already Own

A finished basement today looks very different from the dark, wood-paneled basements of the past. With thoughtful design, quality materials and the right layout, it can become useful living space built around how your family actually lives.

what affects price

What Makes Basement Finishing Costs Go Up or Down

Basement finishing costs are mainly driven by two things: the condition of the space you’re starting with and what you want to build. Size matters, but bathrooms, walls, custom features, existing damage and mechanical work can move the final price significantly.

Factors That Can Increase Basement Finishing Costs

Larger Basement or More Complex Layout

More finished square footage requires more materials and labor. Adding bedrooms, hallways or separate rooms also means more framing, doors, electrical and finish work.

Bathrooms, Wet Bars & Plumbing

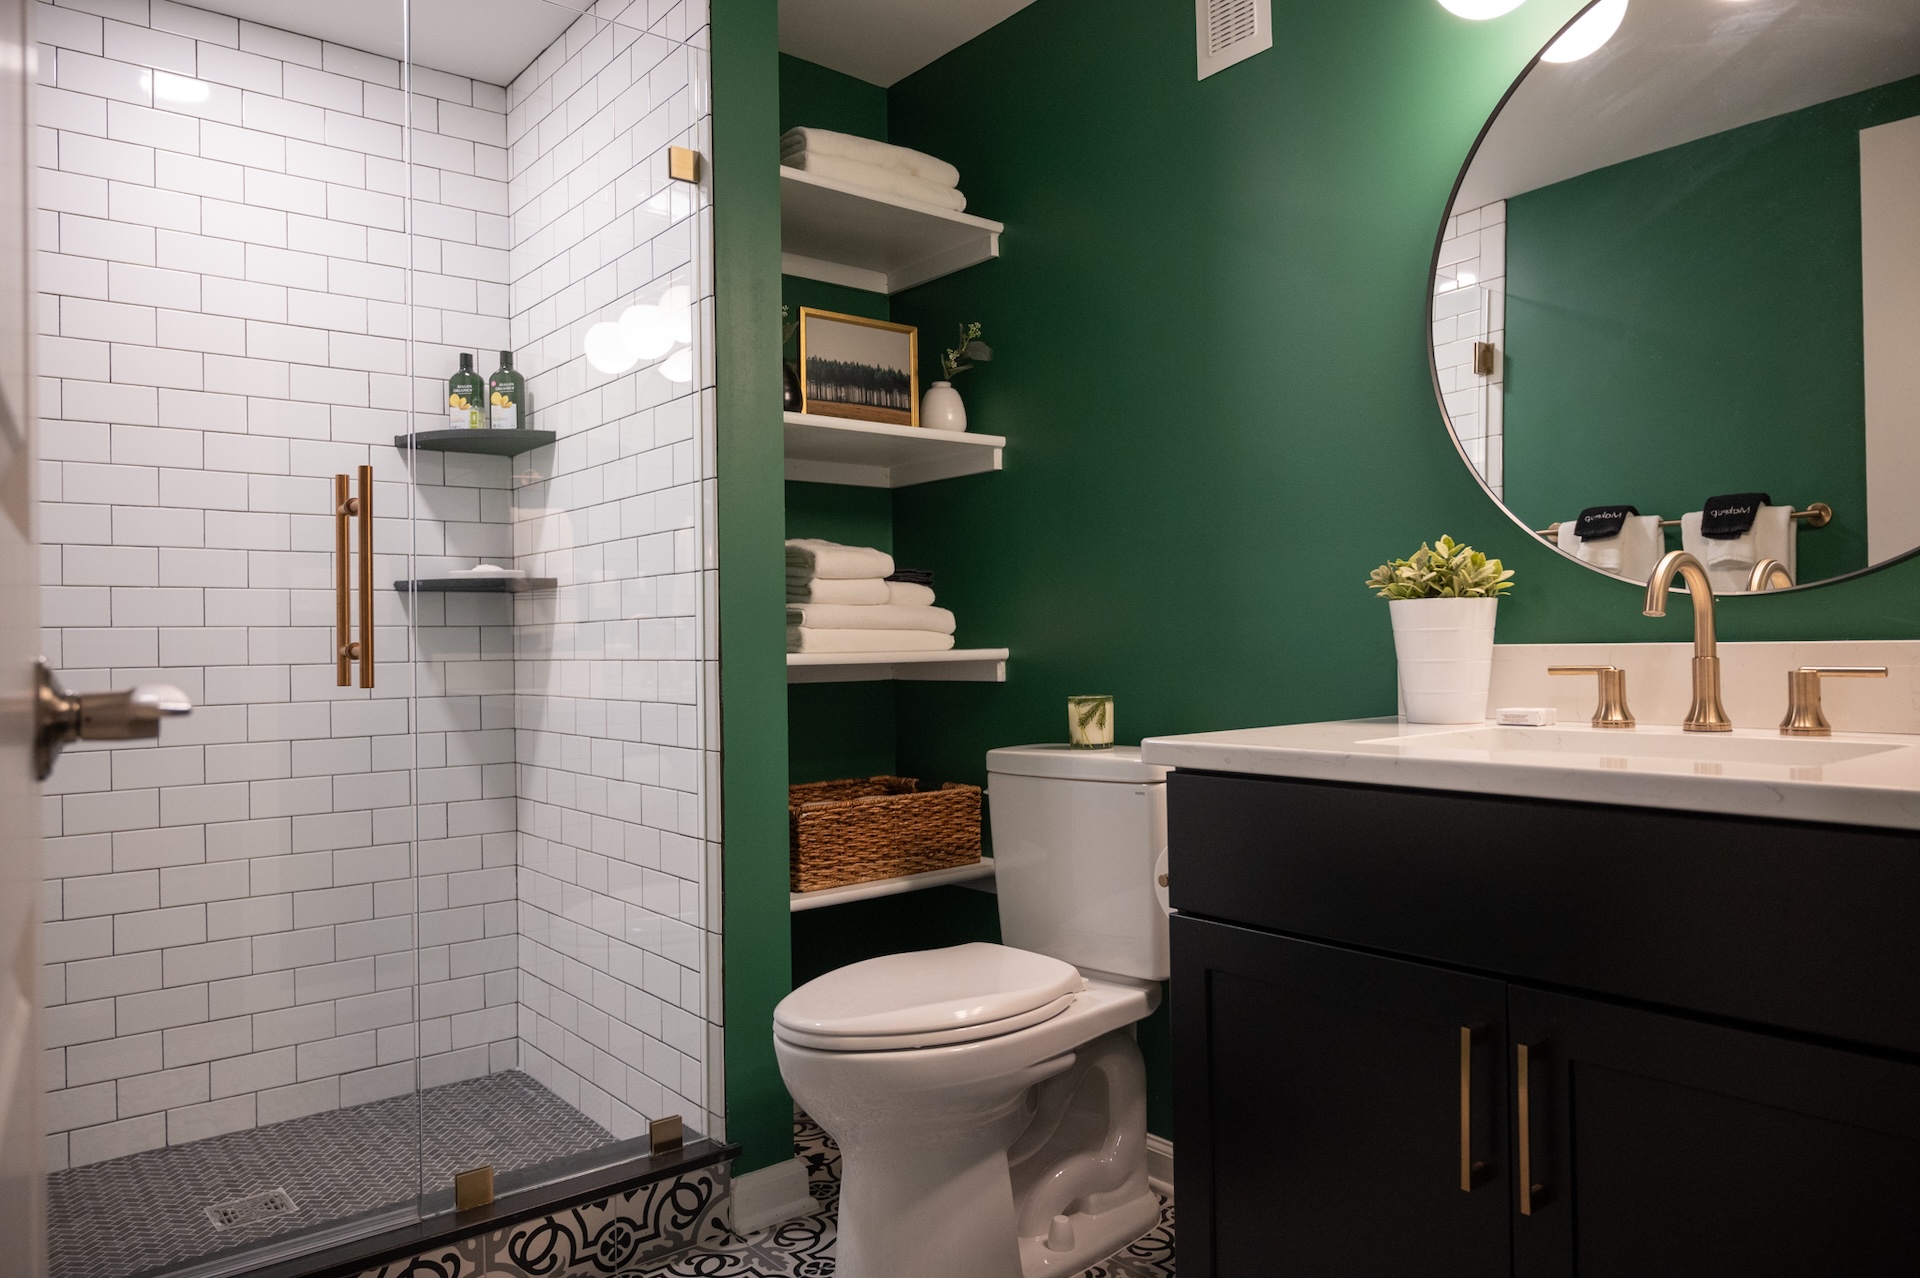
Bathrooms, wet bars and other features that require water or drains add plumbing, fixtures, cabinetry and often ventilation to the project.

Custom Features & Upgraded Finishes

Built-ins, custom cabinetry, feature walls, upgraded flooring, specialty lighting and other personalized details can increase the investment.

Existing Conditions That Need Attention

An older finished basement may require demolition before remodeling can begin. Outdated electrical, plumbing or mechanical systems may also need to be updated.

Water or Moisture Problems

Water intrusion, dampness or other moisture problems should be addressed before the basement is finished. Waterproofing or related repairs add cost, but protect the investment you’re about to make.

HVAC & Electrical Needs

Additional lighting, outlets, electrical panels, heating or cooling zones can increase the scope of the project.

Structural or Egress Changes

Adding or modifying egress windows, changing structural walls or making other structural alterations requires additional labor, materials and permitting.

Factors That Can Decrease Basement Finishing Costs

Downsize the Amount of Finished Area

Evaluate your current living room and decide if you need more or less space for what you are trying to use the space for. You may need less than you thought.

Keep the Layout Open

Fewer walls, doors and separate rooms mean less framing, electrical work and finish labor.

Skip or Limit Wet Areas

Bathrooms and wet bars add plumbing, cabinetry, fixtures and ventilation quicky increase the cost. Think about how many times you will be taking a shower in the basement to see if the investment is worth it.

Choose an Exposed Ceiling

A painted ceiling is a modern look that saves money over drywalling the ceiling.

Keep Built-Ins Simple

Freestanding furniture, shelving and media storage generally cost less than custom cabinetry or built-ins.

Choose Standard Finishes

Flooring, cabinetry, countertops, lighting and other selections are available at many price points. Staying with standard options helps control the overall budget.

real project pricing

What Can You Build at Different Basement Finishing Budgets?

These examples are based on basement finishing projects completed by Basements Plus during the past 12 months and reflect pricing updated in October 2026. They show how square footage, layout, bathrooms, bars, cabinetry, finishes and mechanical work can move a project from one investment range to another.

These examples are intended for planning purposes. Your actual investment will depend on the final design, selections, existing basement conditions, and project scope. 

before you commit

What to Look for When Comparing Basement Finishing Quotes

A lower basement finishing quote can look like a great deal until you compare what is actually included. Missing permits, unlicensed trade work, weak warranties, change orders or work that has to be corrected later can quickly erase the savings.

Before choosing a contractor, compare more than the bottom-line number. Look at the scope of work, who is managing the project, who is performing the electrical and plumbing, what materials are being used and what warranty stands behind the finished basement.

At Basements Plus, we plan the project before construction begins, coordinate the trades and give you a clear scope so you know what you are paying for.
bathroom-inner-01
compare what's included

Why Are Some Basement Finishing Quotes So Much Lower?

A lower quote often means something has been reduced, excluded or left for you to manage later. When you compare basement finishing quotes, look beyond the total price and ask what you’re actually getting for it, from design and materials to licensed trades, selections and warranty coverage. 

compare warranties

What Does the Warranty Actually Cover?

Some homeowners jokingly call it a “tail-light warranty”: once the contractor’s tail lights disappear down the street, so does the support. The point is simple, know what happens after the project is finished. 

What to Compare

What to Ask

Basements Plus

Workmanship coverage

How long is the contractor’s workmanship covered?

Limited Lifetime Workmanship Warranty

What is covered?

Does the warranty clearly spell out what is included and excluded?

Yes

Service after completion

Who do you call if something needs attention later?

Basements Plus warranty/service team

Trade and product coverage

Are trade components and manufacturer products covered separately?

Documented trade & manufacturer coverage

Waterproofing + finishing protection

Is there additional protection when the same company handles both?

Platinum Guarantee on qualifying projects

* Limited Lifetime Workmanship Warranty applies to the original homeowner for the duration of ownership. Additional terms, qualifications and exclusions apply. 

* Platinum Guarantee available on qualifying projects where Basements Plus completes both the waterproofing and basement finishing. Additional qualifications and exclusions apply. 


TESTIMONIALS

What Our Customers Say About Basement Finishing

ANSWERS

Basement Finishing Cost FAQs

Get answers to common questions about basement finishing costs, financing and project timelines and what affects your final price 

Why can't I get a price over the phone?

Can I finish my basement in phases?

What makes one basement finishing project more expensive than another?

What should be included in a basement finishing contract?

How long does it take to finish a basement?

Does Basements Plus offer financing?

let’s talk about your space

Get a Real Number for Your Basement Finishing Project

 You’ve seen the typical price range and what can move a basement finishing project higher or lower. The next step is figuring out what your space, layout and ideas will actually cost. 

During your consultation, we’ll walk the basement with you, talk through how you want to use the space and discuss what’s possible. You’ll leave with a realistic price range, then review your 3D design, detailed scope and final quote as the plan comes together.