

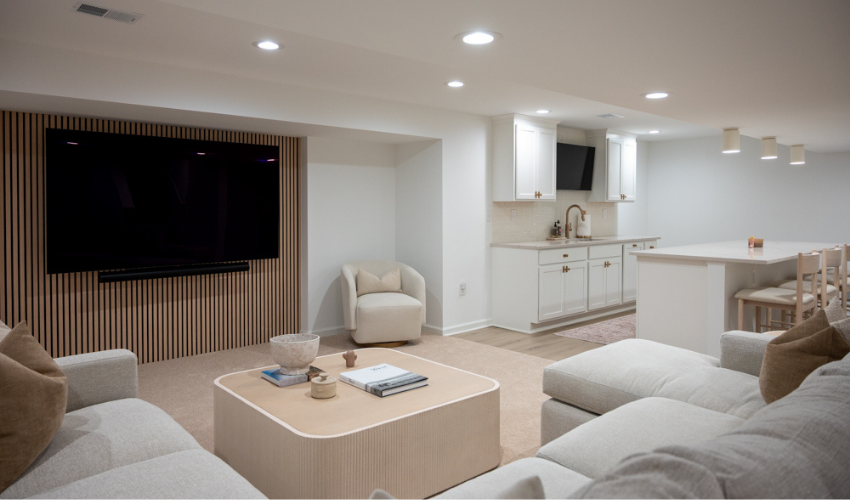
How Long Does It Take to Finish a Basement?
How long does it take to finish a basement? If you hire a professional Contractor it takes about five months, start to finish, this means from design to final clean. Plan 60 days for creating the design, picking out your selections, ordering materials and permit approval. Then 90 days of construction. That timeline holds when decisions are locked in before building starts and materials are ordered before anyone picks up a tool. If you’re trying to figure out whether that fits your life, here’s exactly how it breaks down. We’ll explain what causes delays and how a well-run project keeps the schedule you’re promised from day one.
Why Do Some Websites Say It Only Takes Six to Eight Weeks?
Search this question and you’ll find answers everywhere from three weeks to twelve. Those numbers aren’t wrong but they are incomplete. Nearly every one of them counts construction only: the stretch between the first day of framing and the final walkthrough. They leave out design, selections, material ordering, and permits. These are the 60 days of work that determine whether the construction weeks actually go as planned.
Our 90-day build lands right inside the range those articles quote. The difference is we count the other 60 days too, because you live through them either way. A contractor who quotes you six to eight weeks isn’t faster, they just started the clock starting at construction phase.
The Two Phases That Make Up a Basement Finish
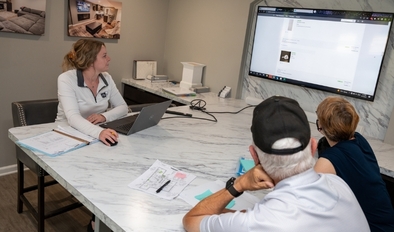 Phase 1: Pre-Producton
Design and Selections — About 60 Days
This is when you create your blueprint, select your colors, fixtures, and flooring, and get all your materials ordered.
Permits should be filed at this stage too. Approval timing varies by township, and it’s handled before construction begins, not during it.
Most homeowners underestimate this phase because construction is happening, but it is called pre-production because it is a critical stage to ensure the build goes smooth, timely and less bumps along the way. These preparations protect the timeline for the 90 days that follow.
Phase 2: Construction
Project Management — About 90 Days
Once materials are ordered and your schedule is confirmed, construction begins.
Here’s what those 90 days should look like:
-
Site preparation and protection: day. Floors, stairways, and living areas get covered before any work starts.
-
Framing: about a week. The layout you approved on paper becomes walls you can walk through.
-
Electrical, plumbing, and HVAC rough-in: one to two weeks. Followed by rough-in inspections, because nothing gets closed up until it passes.
-
Insulation and drywall: two to three weeks. Drywall takes longer than most people expect: mud has to dry between coats, and Michigan humidity doesn’t hurry for anyone.
-
Paint and trim: one to two weeks. Two coats on the walls, doors hung, trim cut and cabinets hung.
-
Flooring: two to five days, depending on the material you chose back in Phase 1.
-
Install fixtures, schedule final inspections and complete punch out: a few weeks. Lighting/faucets/hardware, final building inspection, and your final walkthrough.
What Adds to the Timeline when finishing a basement?
Size, number of rooms and details add to the timeline.
A few things reliably stretch the build:
-
A full bathroom. More plumbing, more tile, more inspections typically adding a few extra weeks and more decisions to lock in during design.
-
Custom features. Wet bars, built-ins, and theater setups each add days to weeks depending on complexity.
-
Square footage. A larger footprint means more hands-on work at every phase: more framing, more drywall, more flooring.
-
Moisture. If water intrusion or dampness is discovered during preparation, it will need to be addressed. You do not want to finish your basement if you see any signs of water. You will need to get it waterproofed.
-
Mid-project changes. Small tweaks cost days; moving walls costs weeks. This is why the design phase exists.
None of this is bad news. It just belongs in the timeline from day one.
What Causes Delays in a Basement Finish?
Three common things that cause delays in the timeline.
Permits. Approval timing depends on your township, and it’s not a step worth skipping regardless of how long it takes.
Material lead times. If you fall in love with something on backorder, that adds time to the front end of your project.
Selection decisions. More choices to make means more time to make them. A basement with a full bathroom and a wet bar has more decisions than an open rec room.
The real fear underneath all of this isn’t the number of days. It’s not knowing what you’re signing up for, and worrying the timeline you’re told at the start isn’t the timeline you’ll actually get.

How Does Basements Plus Keep Projects on Schedule?
A big investment like this comes with real uncertainty, and that’s a reasonable thing to feel. So every project moves through the same seven stages, and each one exists to protect the timeline you were promised, not just to check a box. The strategy behind it is simple: lock in every decision before a single tool comes out. Design first, build second, no exceptions. That’s what keeps a 90-day build on track.
1. Consultation. We learn what you actually want out of the space.
2. Design and Selections. Your layout and finishes get locked in.
3. Scheduling and Permitting. Materials get ordered, permits get approved.
4. Measure and Confirm. We verify every detail before anyone picks up a tool.
5. Project Preparation. Your home gets protected, materials get delivered.
6. Production and Construction. A dedicated project manager oversees the job from day one to the final walkthrough, so you always know who to call and never have to chase down an answer.
7. Service and Warranty. We follow up after the job is done, because most contractors disappear at this stage and we don’t.
Twenty-three years of finishing basements across Southeast Michigan, Oakland, Livingston, out through the Washtenaw suburbs, teaches you a lot about where projects actually go wrong. This isn’t a hopeful timeline. It’s the one we’ve learned to build after two decades of watching real projects run into real delays.
One of our homeowners, Dave S., put it this way after his project wrapped:
“Basements Plus did an excellent job on my project. They delivered everything on time and there were no surprises along the way. The work was high-quality, and the entire process was smooth, transparent, and professional, especially using their project tracking software.”

Can You Live in Your Home While the Basement Is Finished?
Yes. The work is contained to the basement. If you are concerned with the noise and dust, know that the noisiest phase is rough construction and the dustiest is drywall. We do are best to keep your home clean. Your home gets protected before construction starts, crews come and go on a schedule you’ll know in advance, and the rest of the house stays yours.
What Happens If Something Goes Sideways?
Sometimes it does. A permit takes longer than expected. A cabinet is damaged during delivery. When that happens, your project manager will let you know what is happening and walks you through what it means for your schedule. The goal isn’t a perfect process with zero surprises. It’s a process where you’re never the last to know.
Is Five Months Actually a Long Time?
Not compared to the alternative. Five months of a plan built to get it right the first time beats a rushed timeline followed by a punch list that drags into next year.
At the end of it, you’re not just getting a finished basement. You’re getting the extra bedroom, the playroom, the space your family actually uses, on a timeline you can actually plan around.
If you want a real timeline for your specific project, that starts with a conversation, not a guess over the phone.
Topics:
