Basement Ceiling Options: Drop, Drywall, or Exposed — How to Choose
The right basement ceiling comes down to four decisions: how much headroom do you have to work with, what look you are going for, how much do you want to spend, and how easily do you want to access the mechanicals above the ceiling. Once you answer those questions, the right choice becomes pretty clear.
3 CEILING OPTIONS
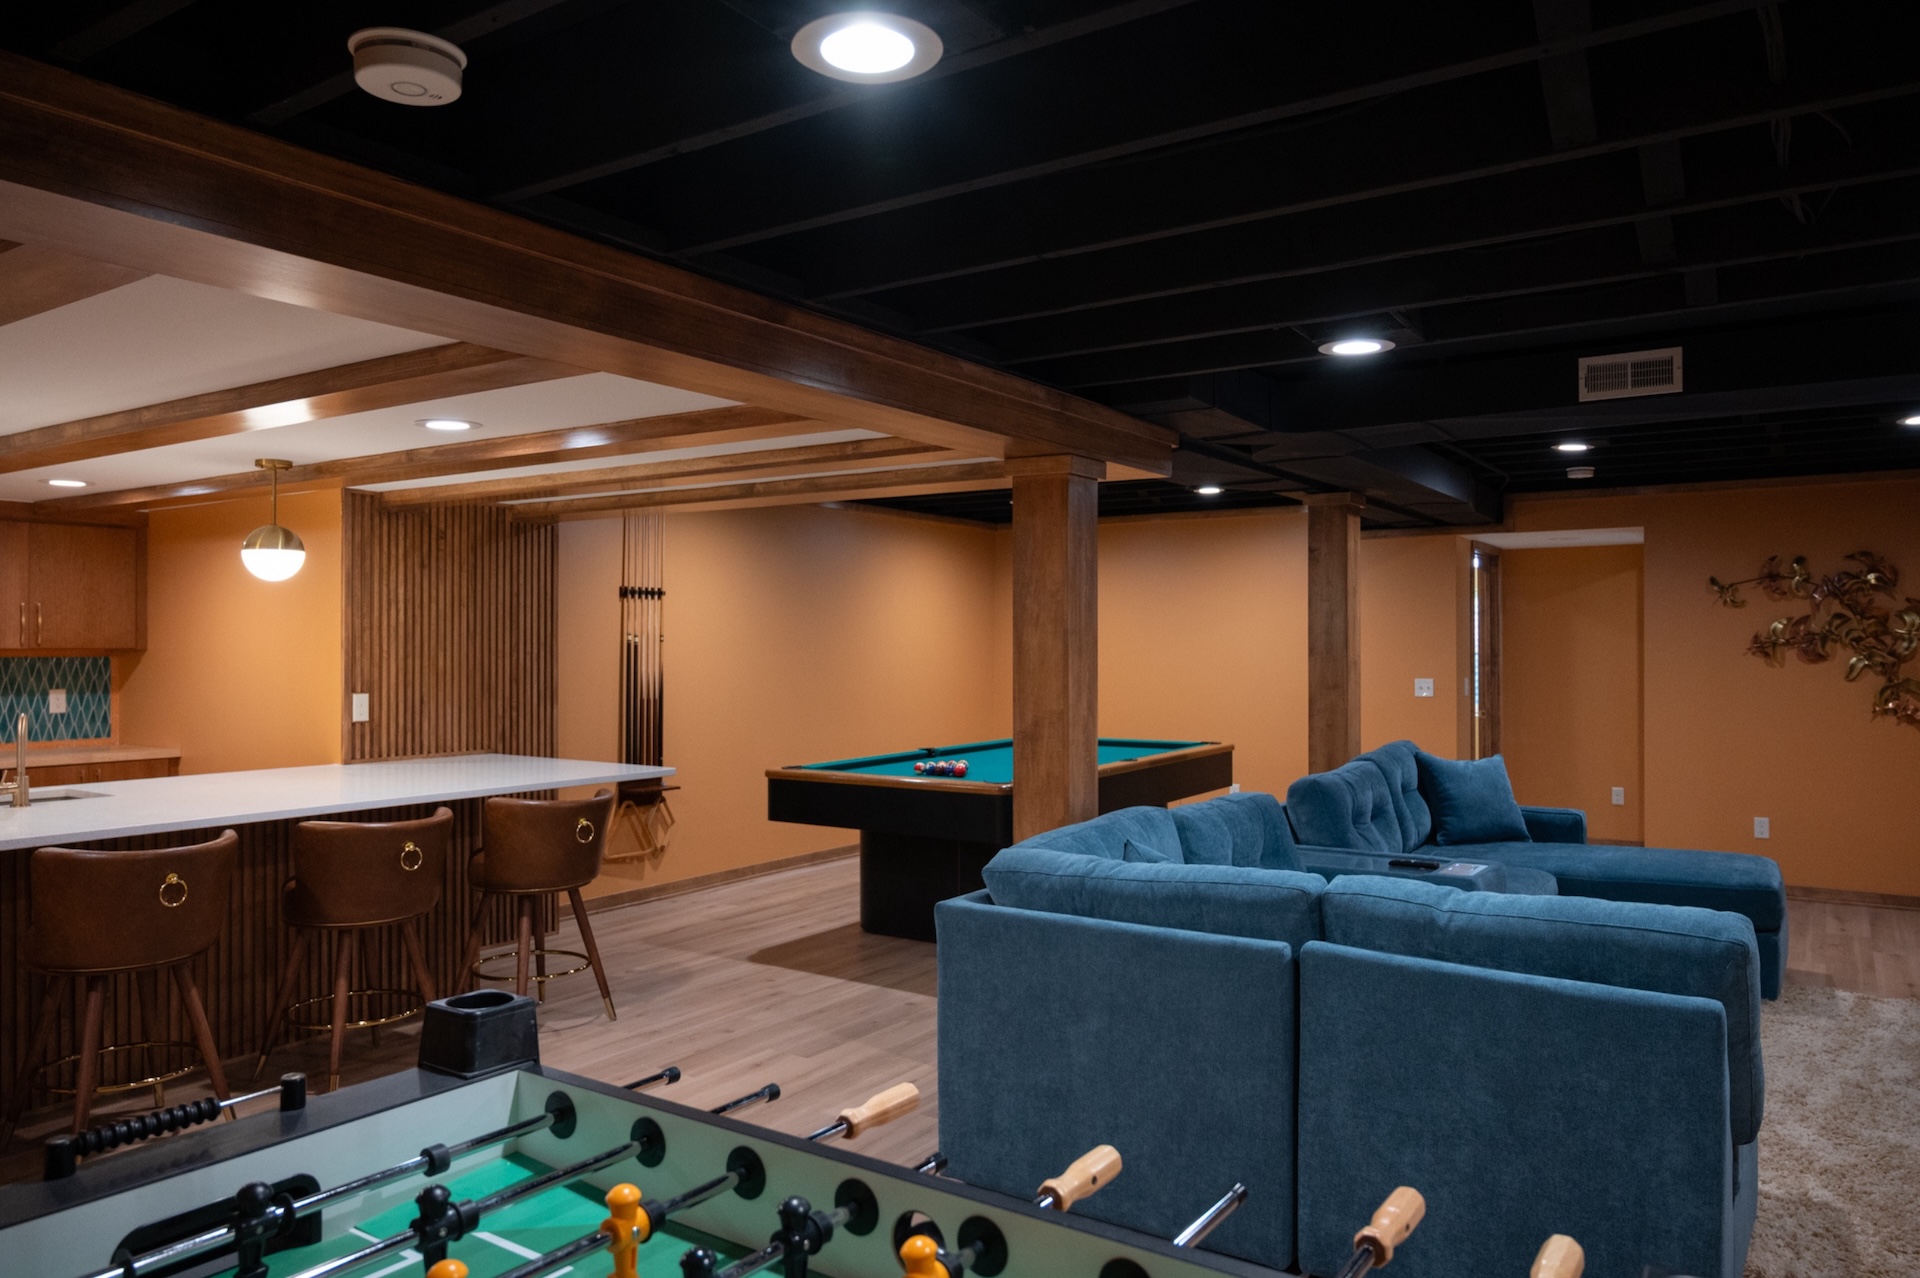
Exposed / Painted (Dryfall)

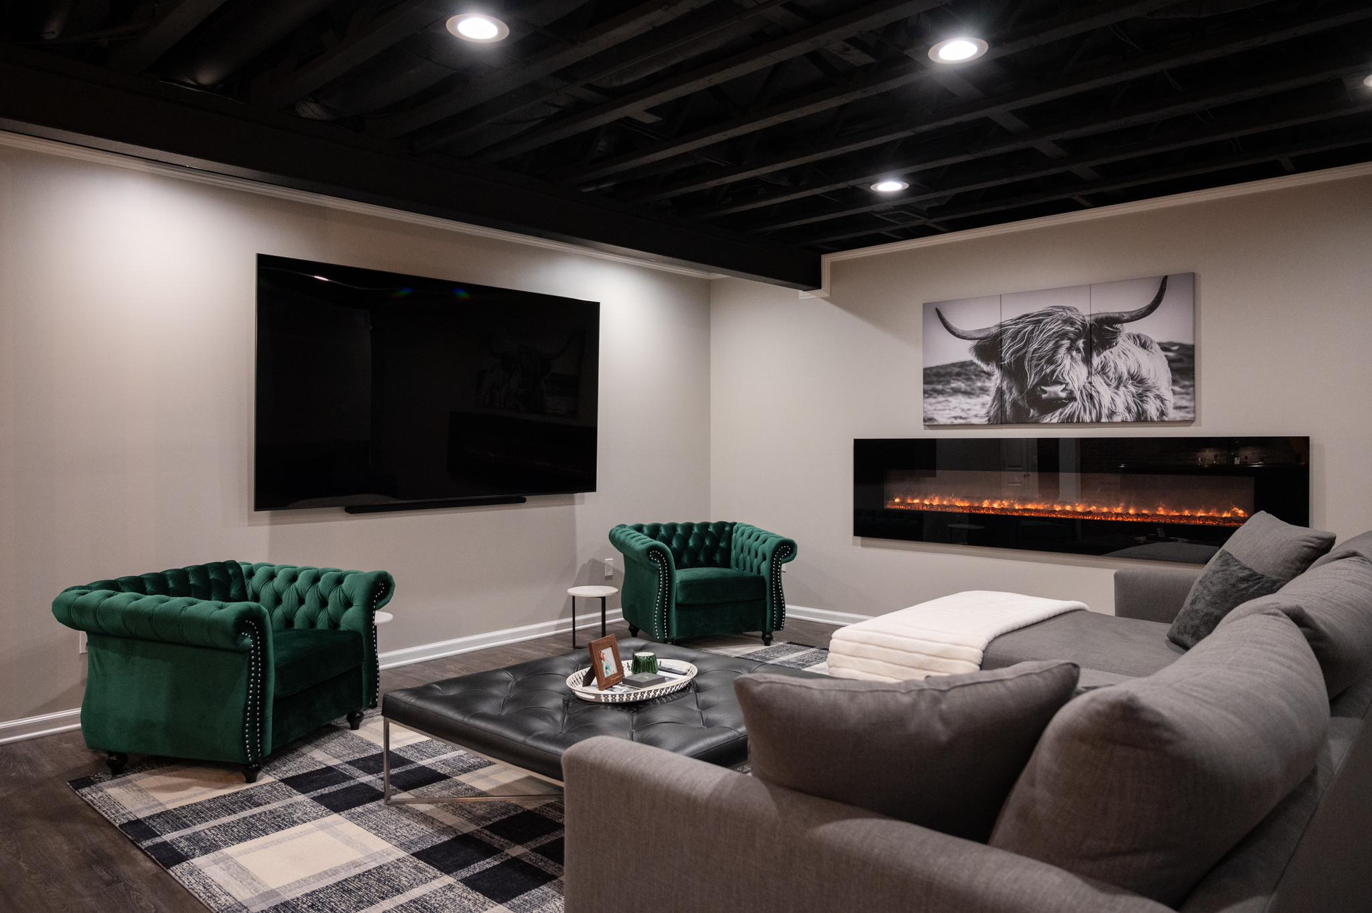
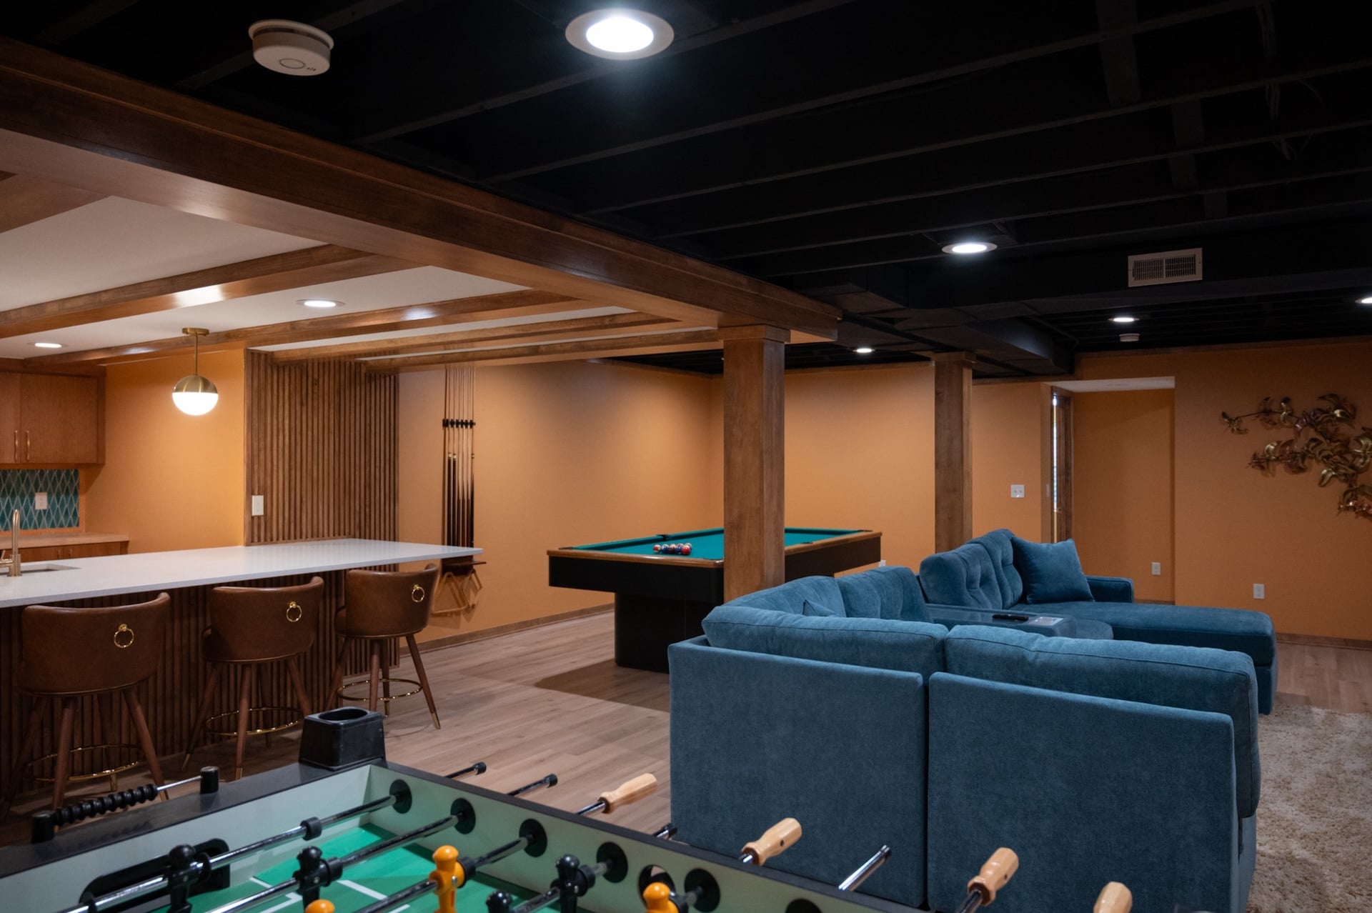
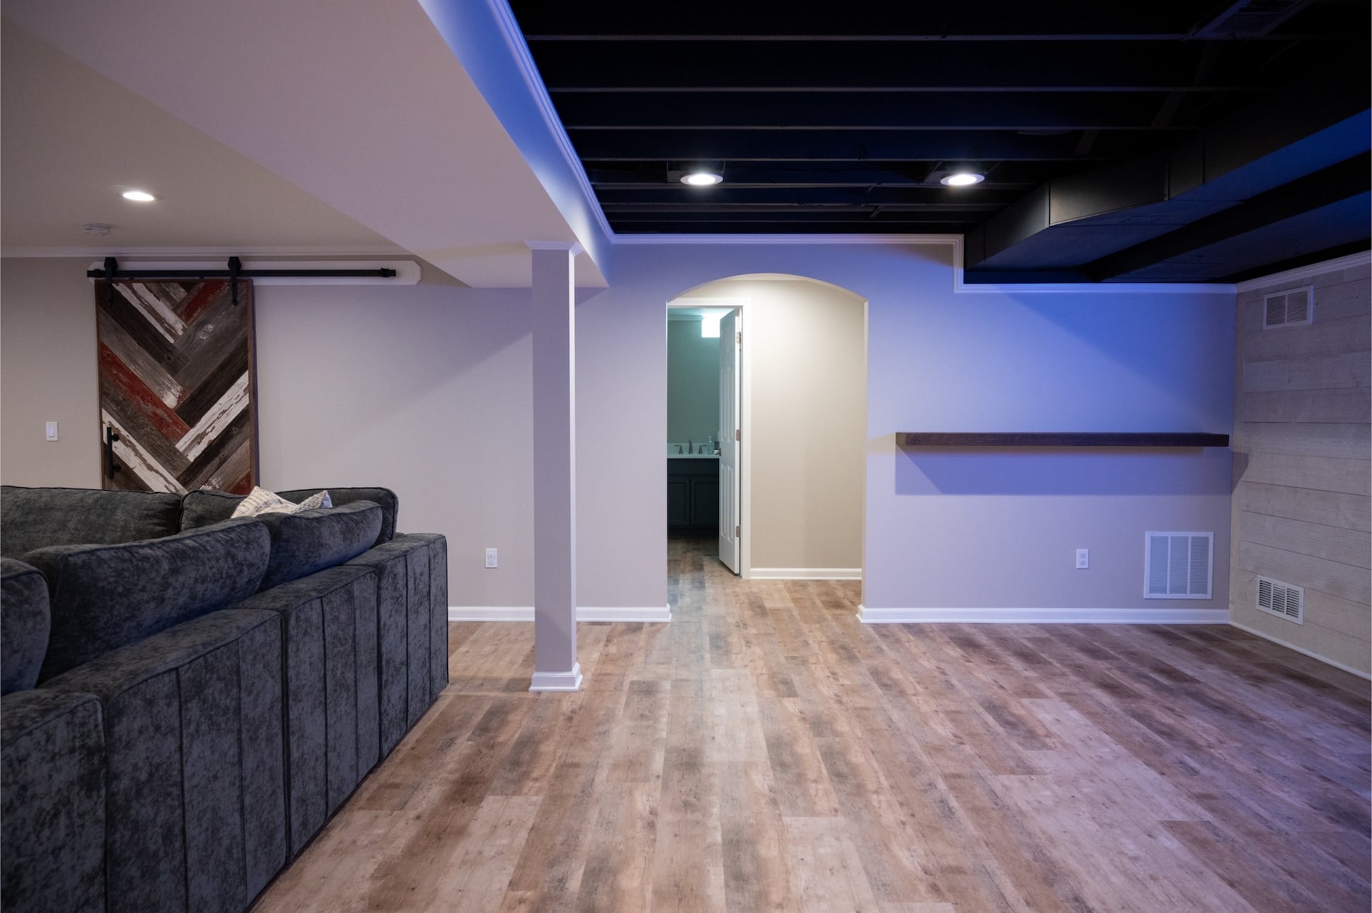
The joists, ductwork, plumbing, and wiring stay visible. Painted one color, usually flat black or dark charcoal, for an industrial look. It’s become one of the more popular basement ceiling finishes in recent years.
• Access to mechanicals: Full access to water shut-offs, ductwork, and electrical wiring at all times.
• Best for: Low-clearance basements where every inch of headroom matters, or spaces where you want a modern, industrial feel.
• Pros: Lowest cost of the three options, keeps all available headspace, makes the room feel more open, complete accessibility to mechanicals.
• Cons: Everything overhead stays visible; doesn’t do much for sound from the floor above.
Drop Tile Ceiling
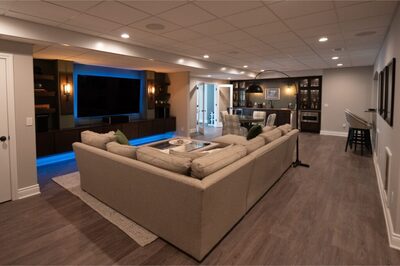
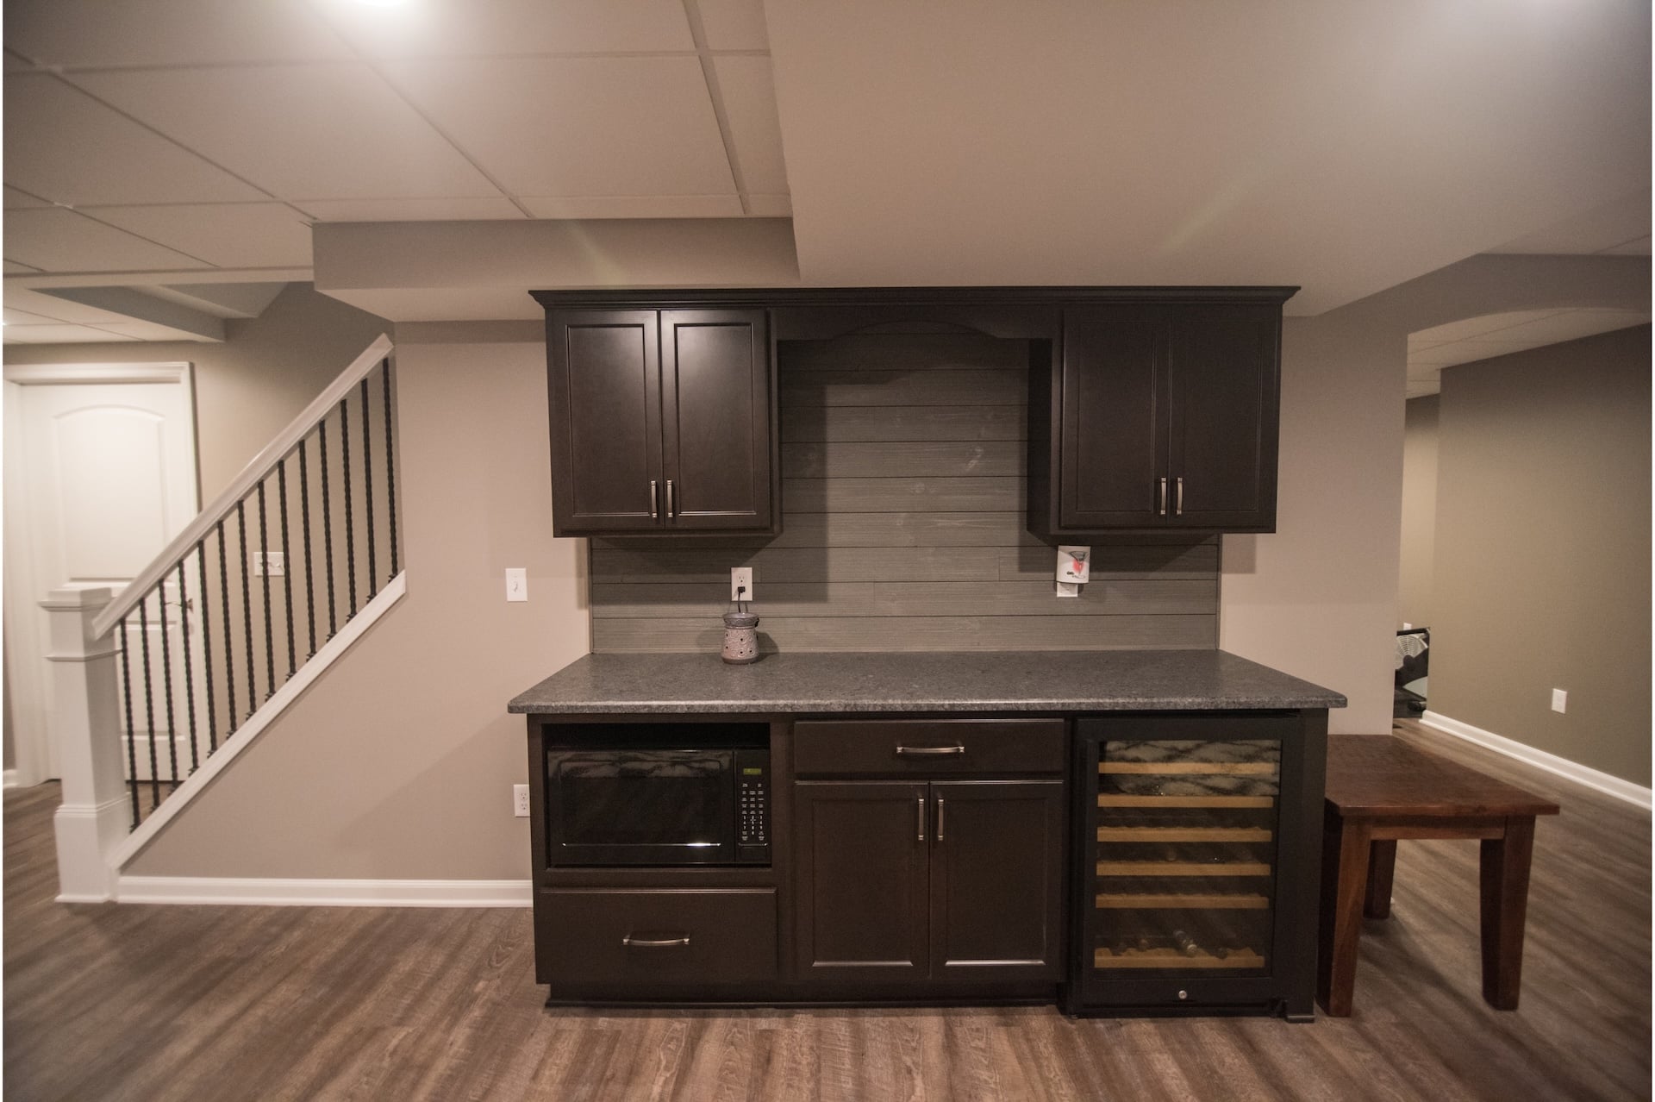
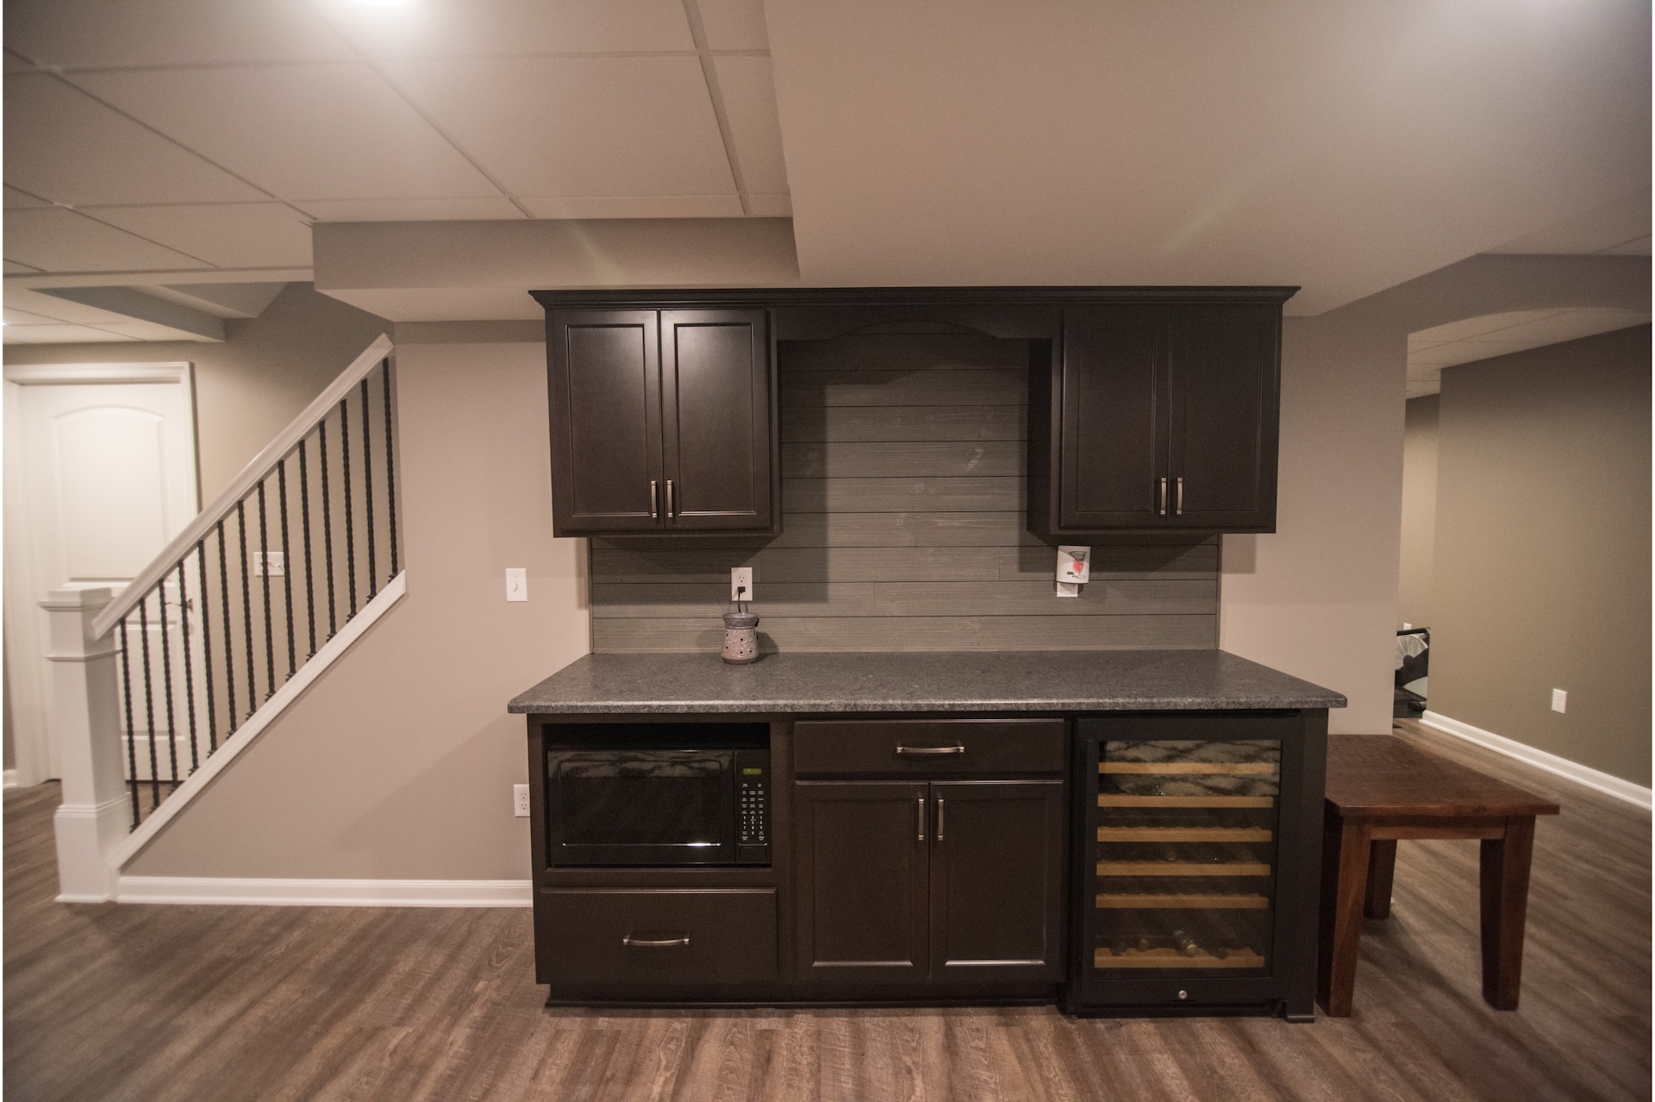
A grid system suspends below the joists, with removable panels that allow easy access to plumbing, HVAC, and other mechanicals.
• Access to mechanicals: Easy – just remove the ceiling tiles from the grid.
• Best for: Spaces where you anticipate needing to repair, maintain, or add plumbing or electrical lines down the road.
• Pros: Easy access for repairs, tiles are individually removable, sound-absorbing acoustic options are available.
• Cons: The grid takes up 4–6 inches of headroom, which can affect whether the space meets Michigan’s code minimums and may give the room a more commercial or dated look.
Drywall
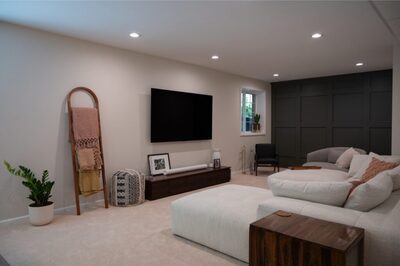
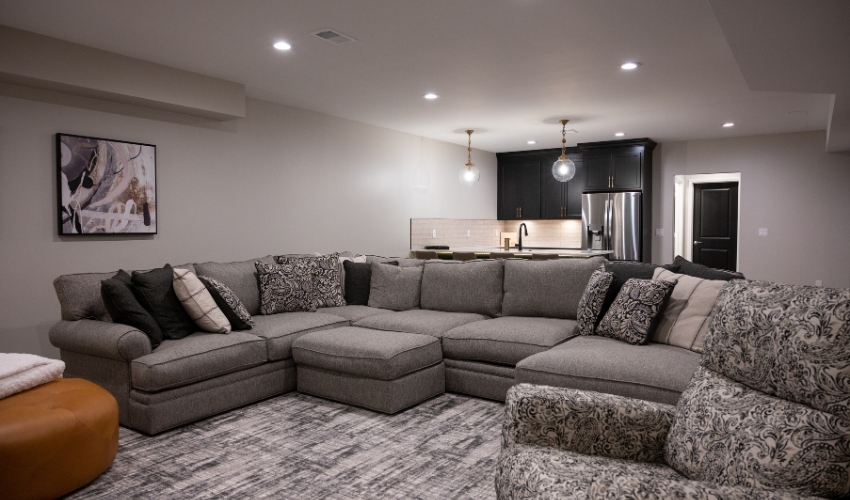
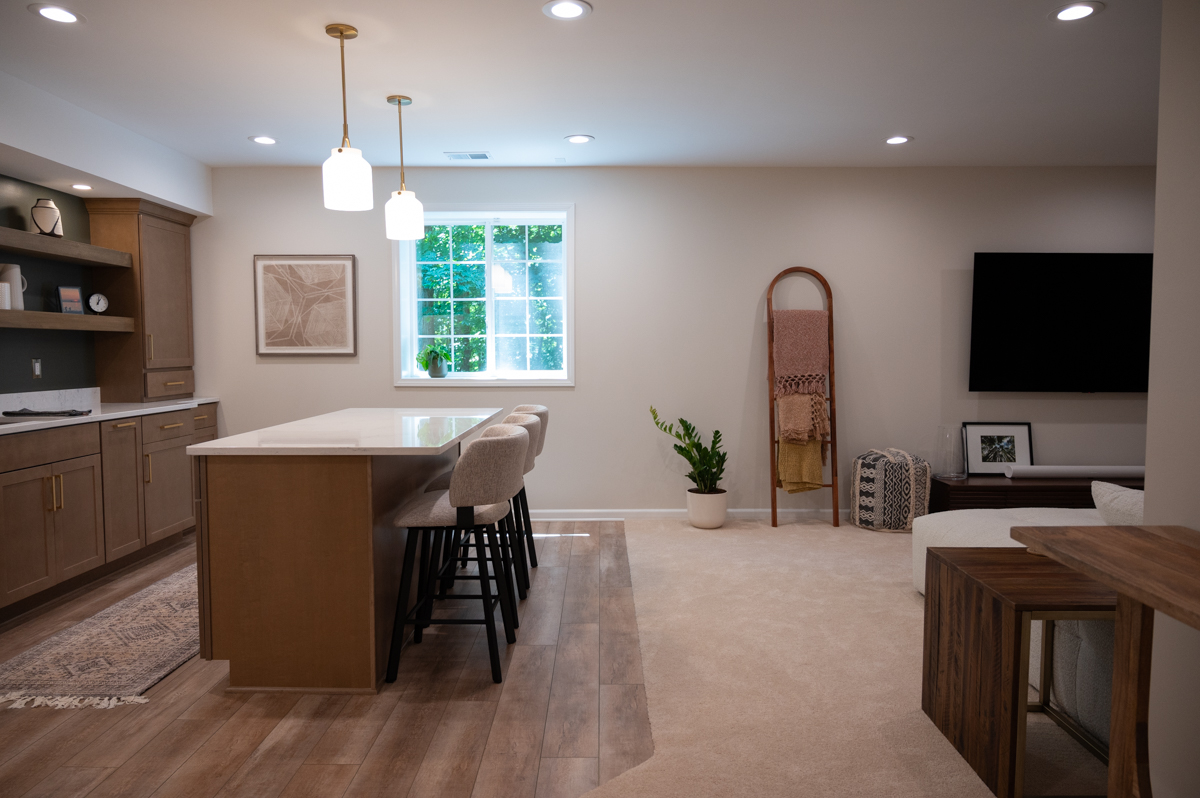
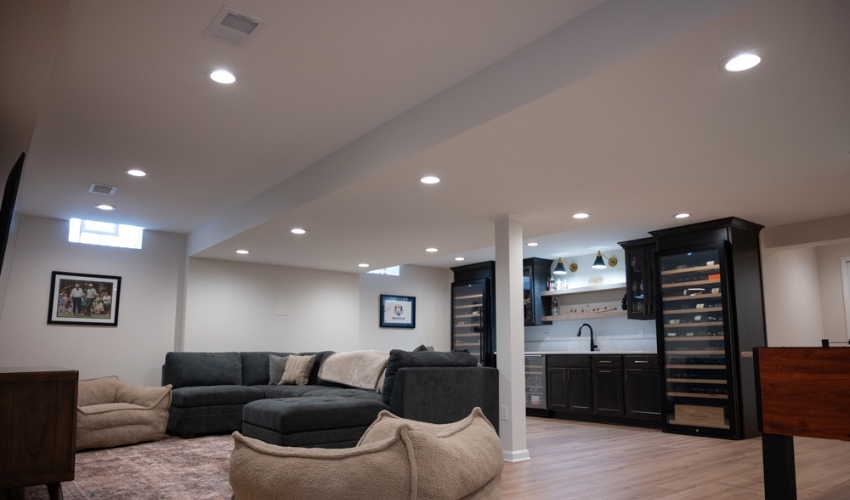
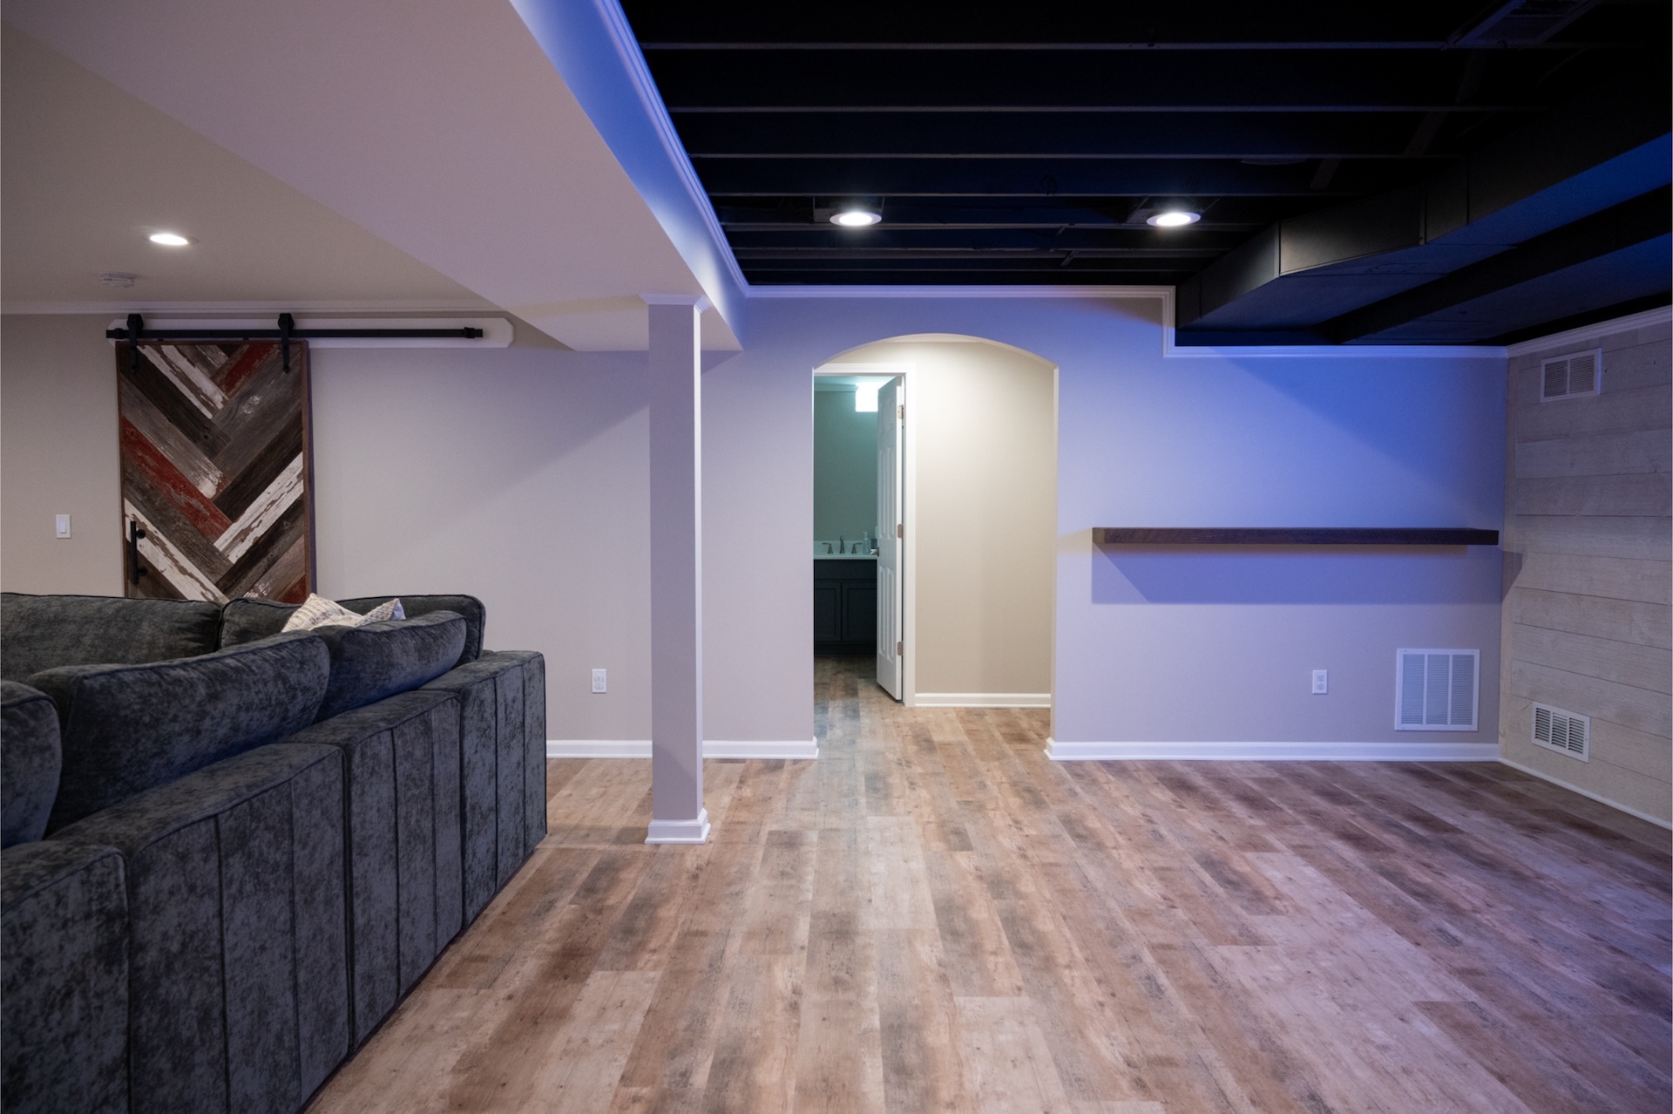
A fully enclosed finish that matches the rest of your home. Recessed lighting, tray details, and coffered ceilings can all be incorporated into the design.
• Access to mechanicals: Limited. Getting to mechanicals requires cutting into the drywall and patching afterward. Access panels should be installed at water shut-off valves.
• Best for: Living rooms, bedrooms, bathrooms, or any space you want to feel like a natural extension of your main floor.
• Pros: Clean, smooth finish; cohesive design with recessed lighting; blocks sound well when paired with insulation.
• Cons: Lowers overall ceiling height; accessing mechanicals after the fact requires drywall repairs.
You Don’t Have to Pick Just One
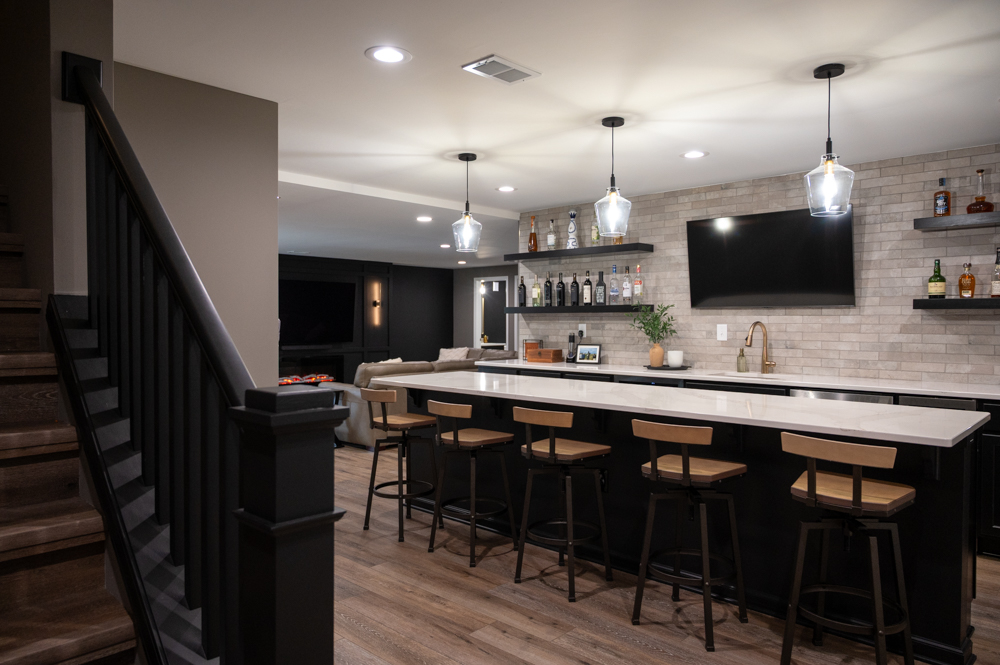
If your ceiling height allows, you’re not locked into a single ceiling type throughout the basement. We’ve finished hundreds of basements using a combination of two or all three of these options, and when done well, the variety can actually add visual interest and help define different spaces.


Schedule a FREE Consultation Today!
How Much Do Basement Ceilings Cost?
Price isn’t based on square footage alone, it also depends on design complexity, obstacles that need to be built around, and what’s included in the package. The prices below are based on professional installation. For a 1,000 sq ft basement, here’s roughly what each option costs:
Painted/Exposed (Dryfall): The most affordable of the three options, starting around $11,000. No framing, drywall, mudding, or taping required, which keeps both labor and material costs low.
At Basements Plus, our painted ceiling package includes bond insulation and crown molding, details that make a real difference in how finished the space looks and feels. When comparing quotes, always confirm what’s included.
Drop Tile or Drywall: Both options land in a similar price range, starting around $13,000. Cost goes up based on how many obstacles need to be worked around like HVAC, plumbing or beams, and whether you’re adding design elements like coffered or tray ceilings.
Your Ceiling Matters More Than You Think
The type of ceiling you choose and how you use soffits and details to define your spaces, has a bigger impact on the overall feel of the finished basement than most homeowners expect.
Done well, the ceiling makes a room feel purposeful and pulled together. Treated as an afterthought, it can undermine the whole feel of the basement, like putting a great outfit together and forgetting about the shoes. Designers with real basement experience will help you work the ceiling into the plan from the beginning, so the finished space feels like a natural extension of your home, not a basement that happened to get some finishes added to it.
Schedule Your FREE Consultation Today!

Topics: