What Homeowners Should Know Before Starting a Basement Remodeling Project in Southeast Michigan
Basement remodeling is one of the highest-stakes home improvement decisions you can make — and the mistakes that cost homeowners the most almost always happen before a single wall goes up. This guide covers what to think through before you hire anyone: moisture, permits, design, and the right questions to ask a contractor. If you’re planning a basement remodel in Southeast Michigan, read this before you sign anything.
Determine DIY vs. Hiring a Professional: An Honest Framework
YouTube can make basement finishing look deceptively simple. Frame a wall, hang some drywall, throw up a coat of paint — how hard could it be?
Here’s the part the videos don’t show: the failed inspection because the electrical wasn’t up to code. The flooring that had to come up because moisture was never addressed. The weekend project that turned into a year-long headache.
Before you decide, use this as your gut-check:
DIY may be reasonable if:
- The project is purely cosmetic (paint, trim, minor surface updates)
- You’ve already confirmed there are zero moisture issues with a professional evaluation
- Your local municipality confirms no permits are required
- You’re comfortable doing permit research yourself if they are required
- No electrical, plumbing, or structural changes are involved
Hire a specialist when:
- Moisture, drainage, or foundation issues are present or unknown
- Electrical, plumbing, egress windows, or structural framing are part of the project
- You want the work to hold up to a home inspection at resale
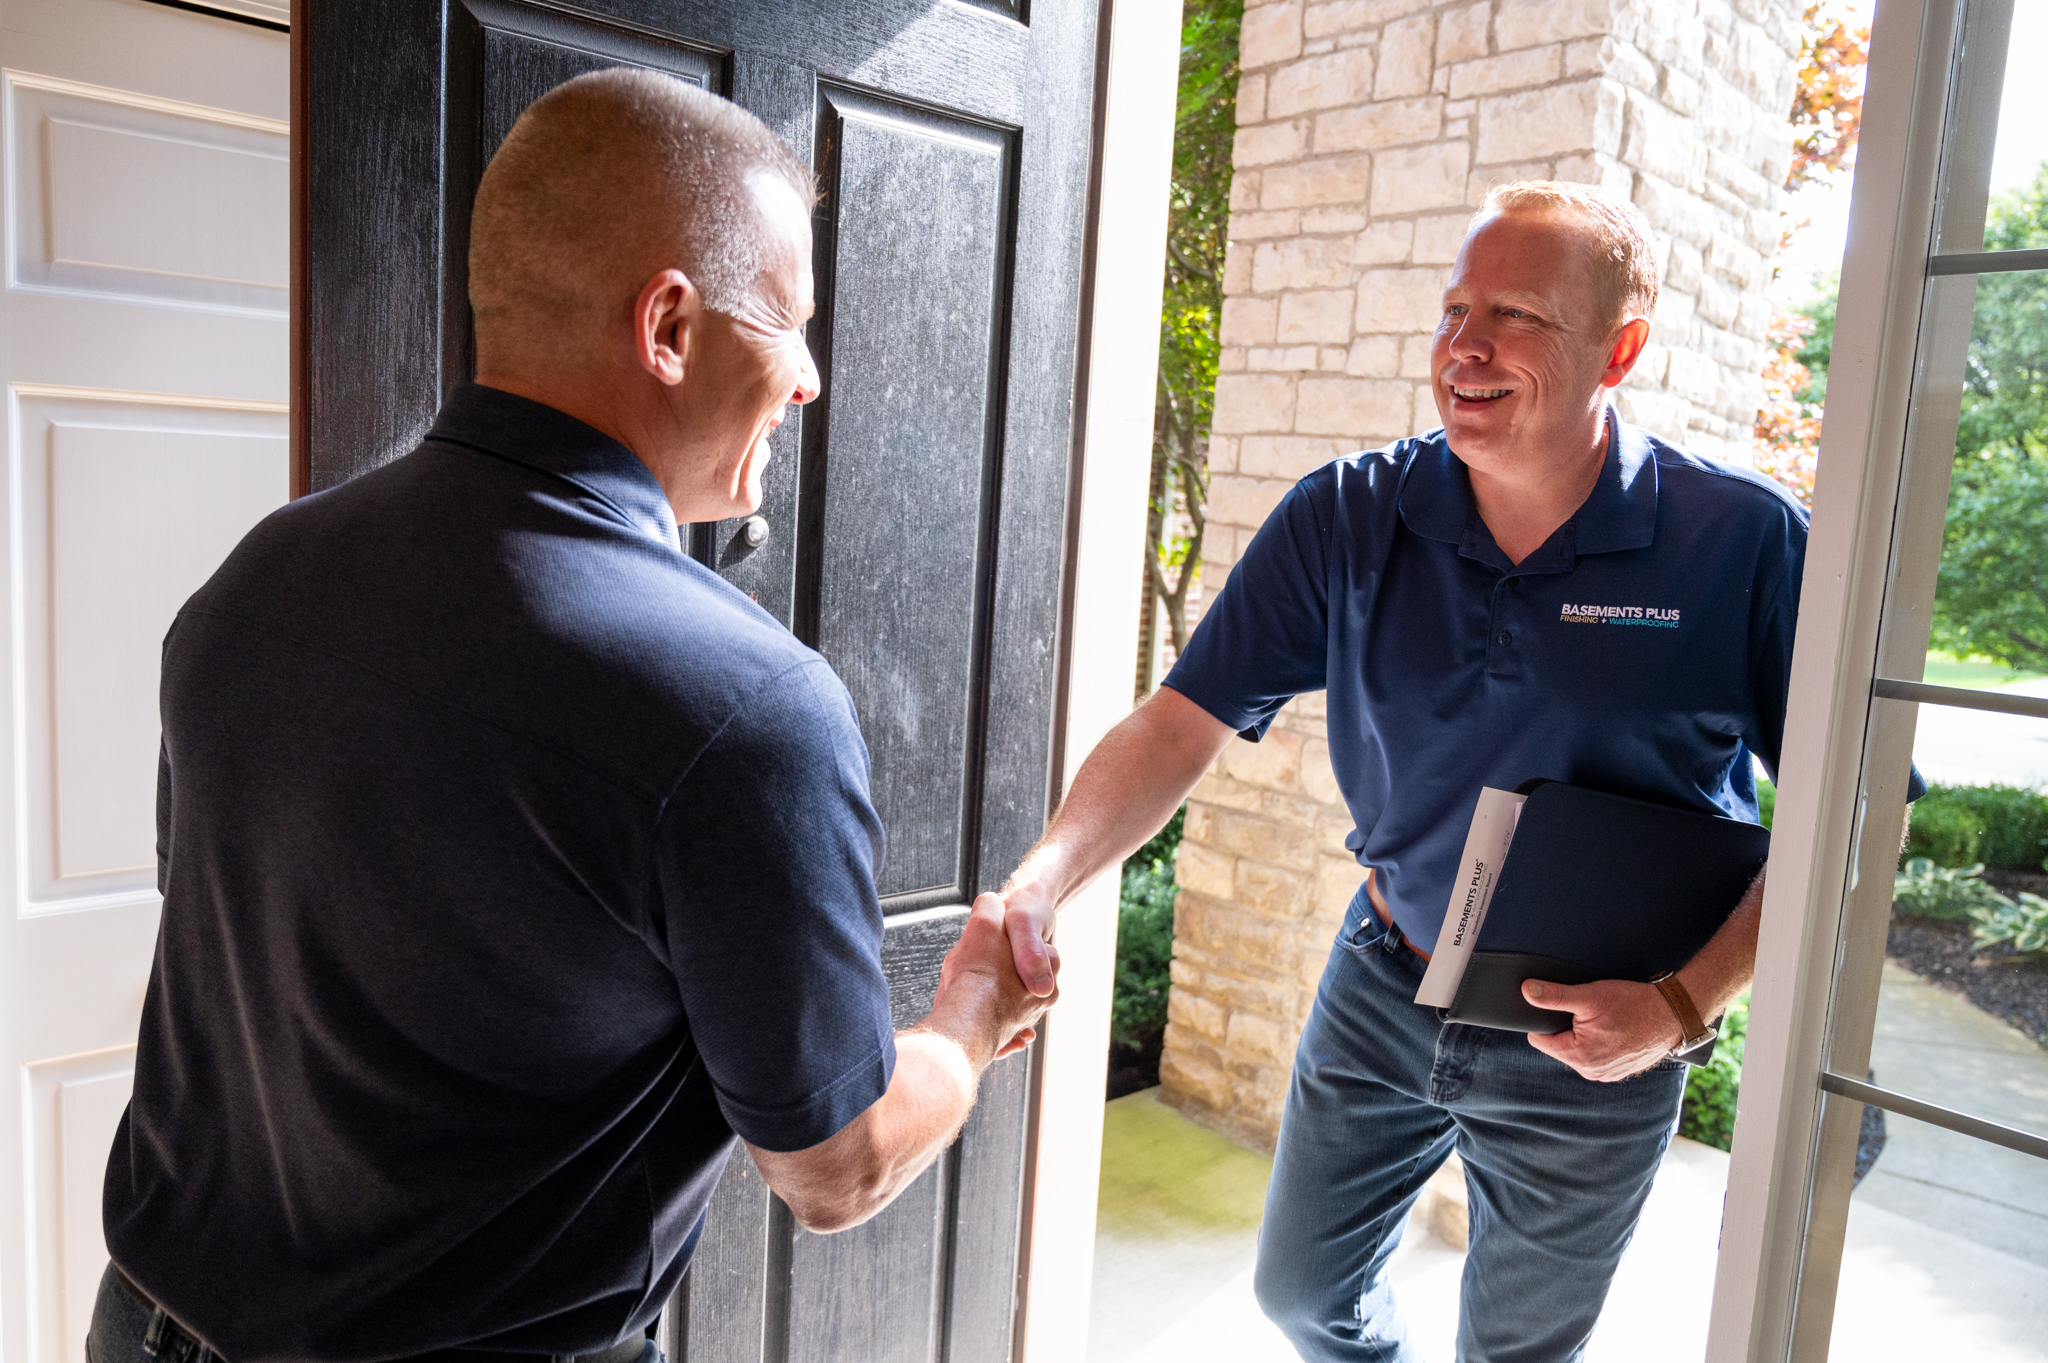
- You want one team managing design, permits, & construction — not a rotating cast of subcontractors

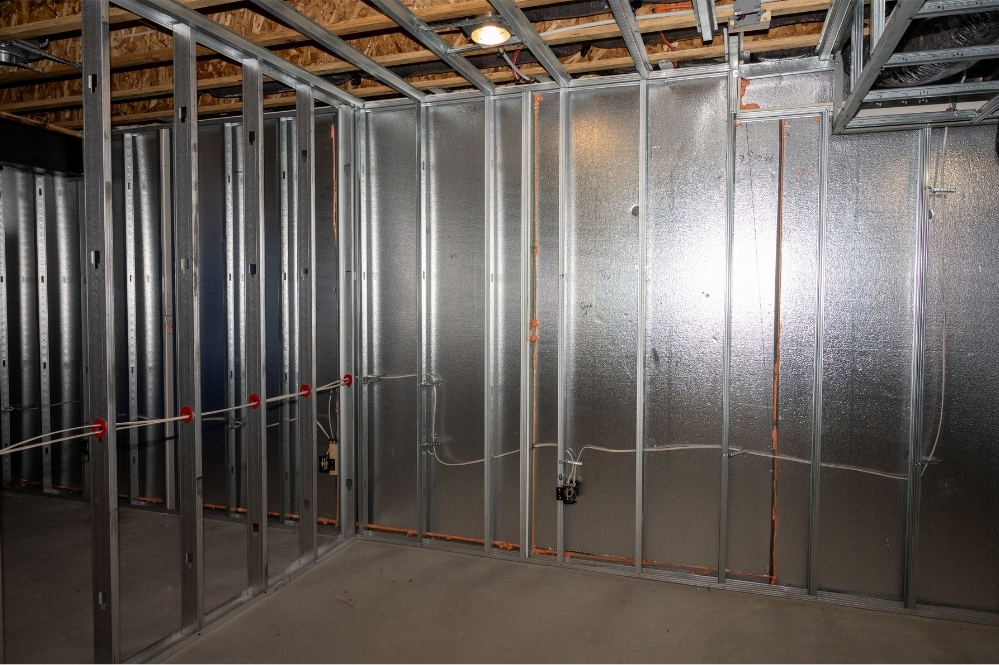
Pro Tip: Hire a contractor that manages everything — electrical, plumbing, framing, insulation, moisture control, permits — from design to the final walkthrough. One team. One point of contact. One less thing to lose sleep over.
Waterproof Before You Finish
Here’s a scenario we’ve seen play out more times than we’d like: a homeowner invests 50k-80k into a gorgeous, finished basement. New flooring. Custom cabinetry. Fresh drywall. They’re thrilled.
Then a wet spring comes.
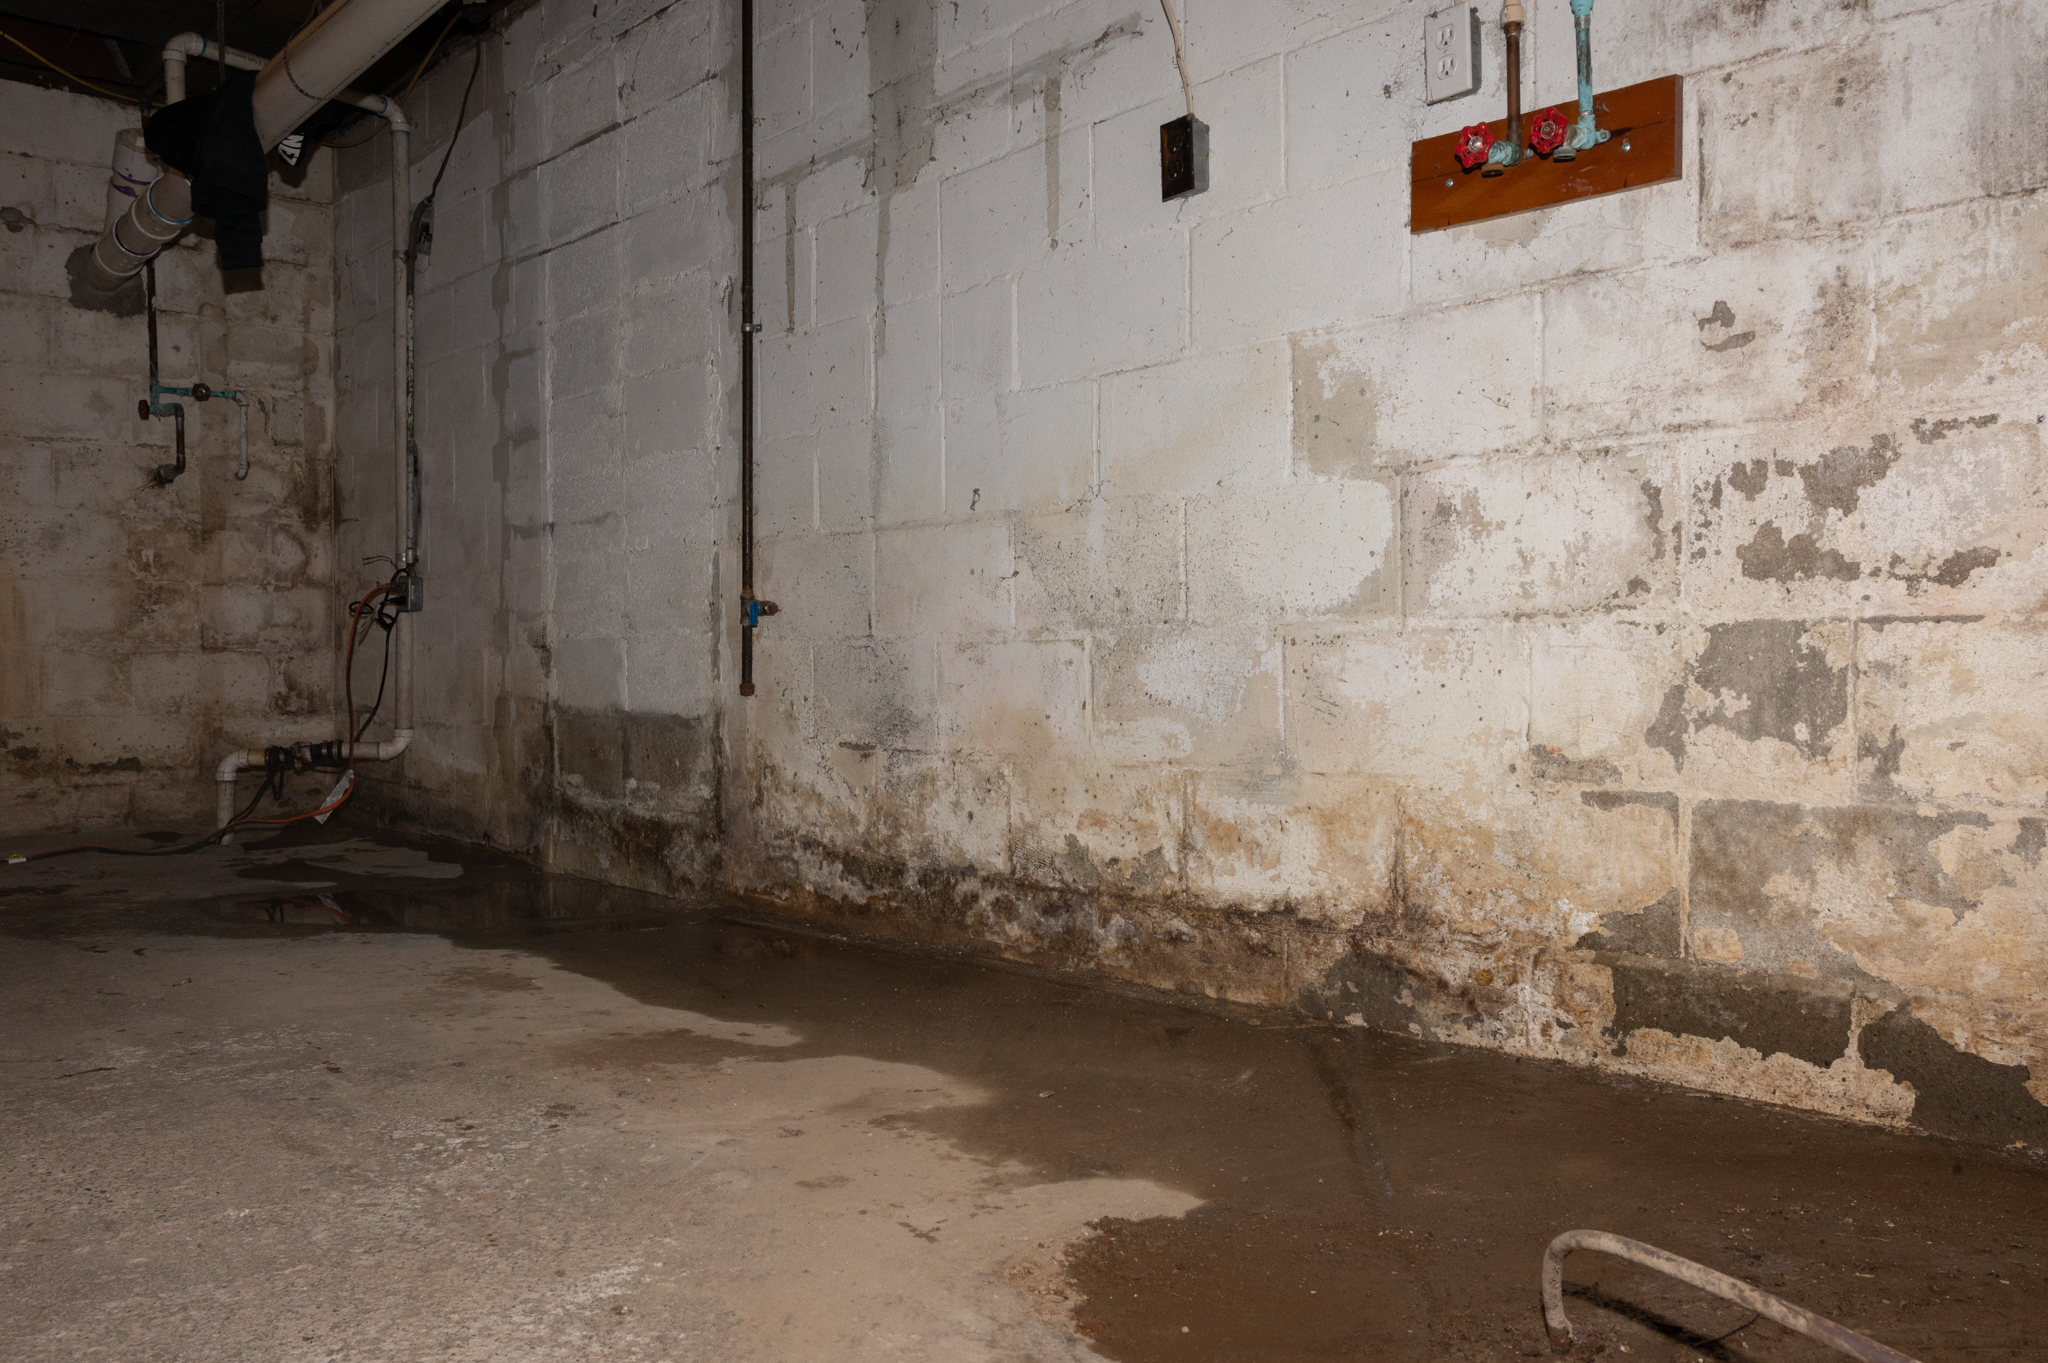
What started as a small moisture issue behind the wall quietly becomes a mold problem. The flooring buckles. The drywall has to come down. Everything they paid to build must come out so waterproofing can go in — at significant additional cost.
This is why we say it plainly: solve water problems first, every single time.
Michigan basements face real pressure — heavy rain, snowmelt, rising groundwater. Because Basements Plus specializes in both waterproofing and finishing under one roof, we can identify moisture concerns before construction begins and solve them before they become expensive surprises. Most contractors do one or the other. While we do both — which means we’re the only team who can catch a water problem, so you don’t have to rip it out, rebuild it or pay another contractor to simply do it over again.
Pro Tip: Find a local contractor to solve any water issues before you remodel your basement.
Build your basement right the first time. Schedule your FREE consultation today!
Permits: Don't Skip This Step!
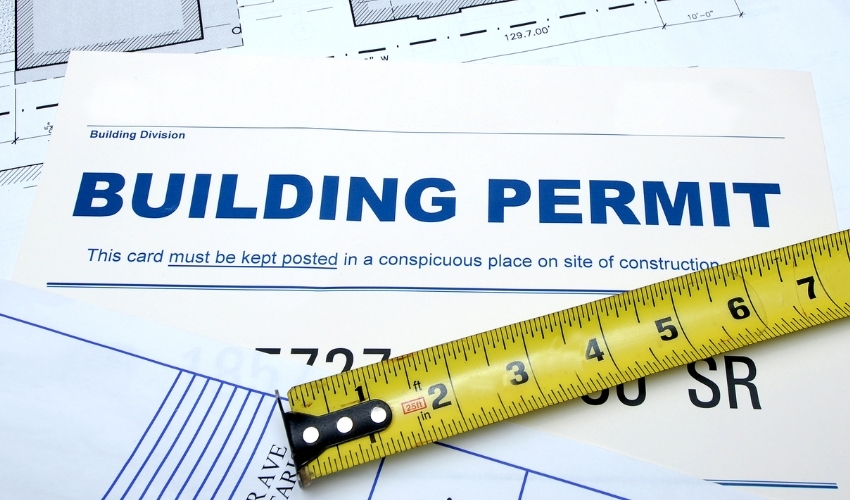
Michigan basement remodels require permits. Especially when electrical, plumbing, egress windows, or structural framing are involved. Skipping them might feel like a shortcut, but it can complicate a future home sale.
Pro Tip: Never hire a contractor that skips permits.
Designed Around the Way Your Family Actually Lives
The best finished basements aren’t designed around what looks good in a showroom. They’re designed around real life — how your family moves, gathers, and unwinds.
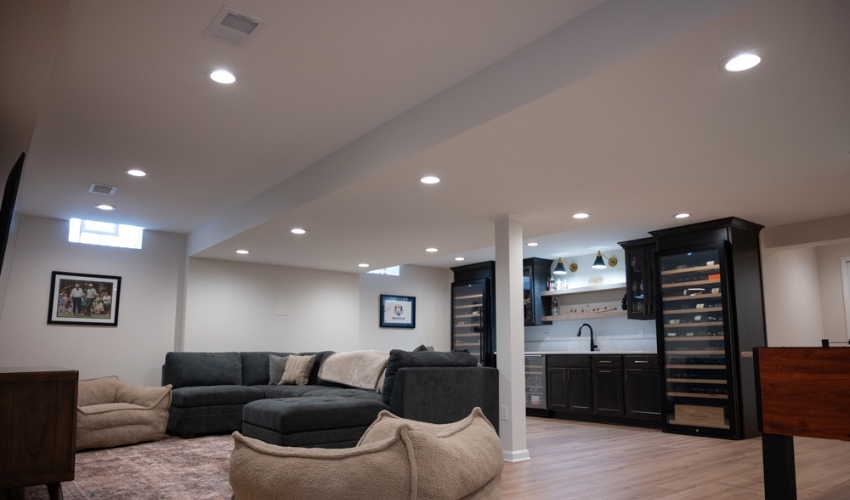
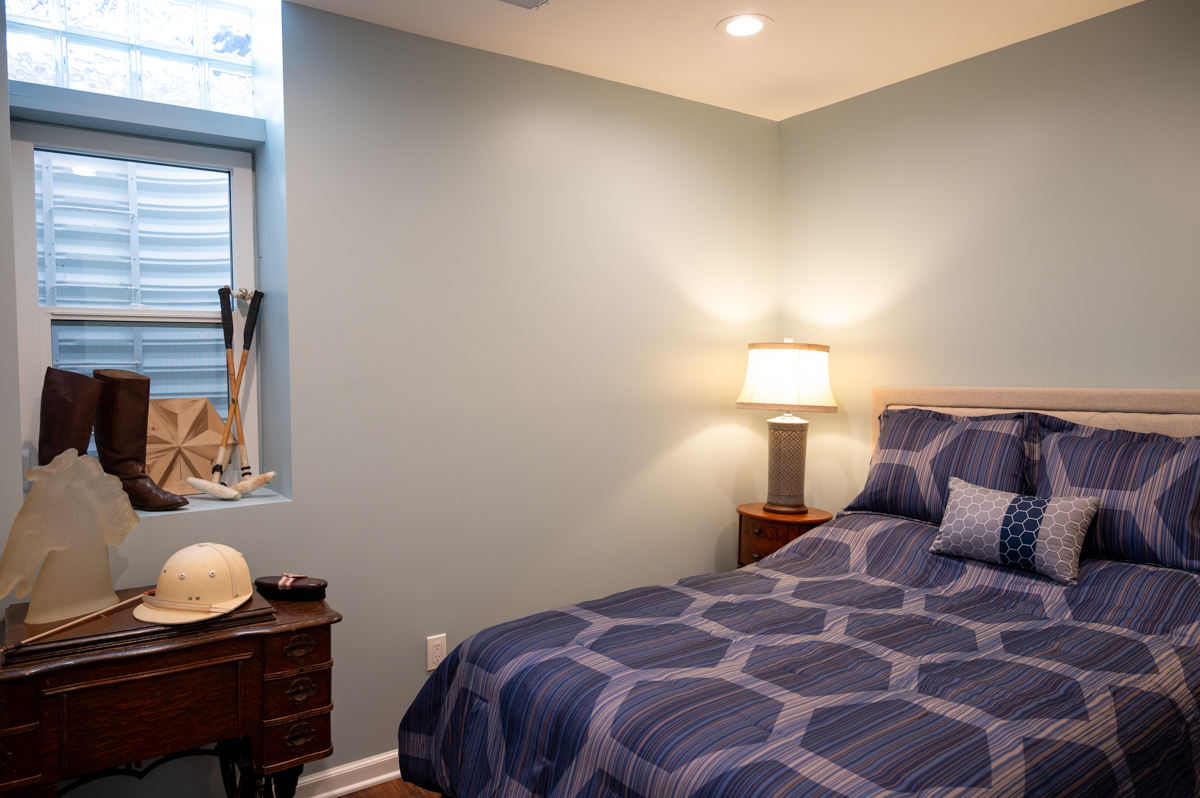
Our in-house design team helps you think through layout, materials, and finishes so the space actually works for you. Popular configurations include home theaters, guest suites, home offices, kids’ playrooms, home gyms, golf simulators, bathrooms, and full entertainment spaces.

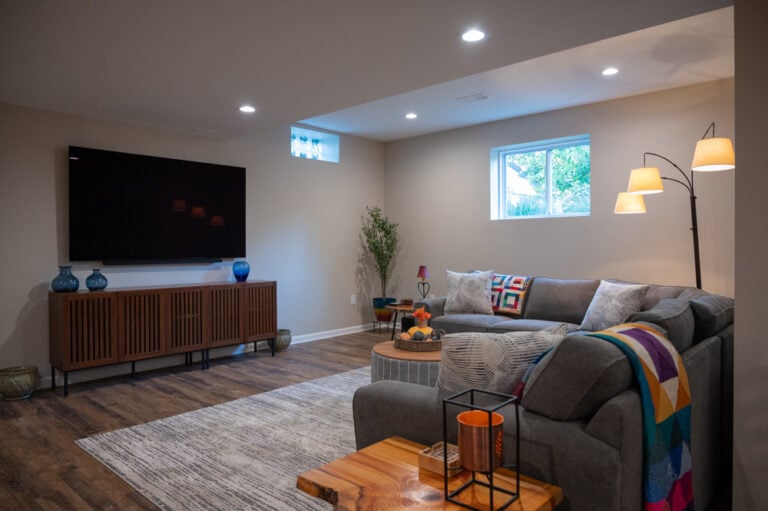
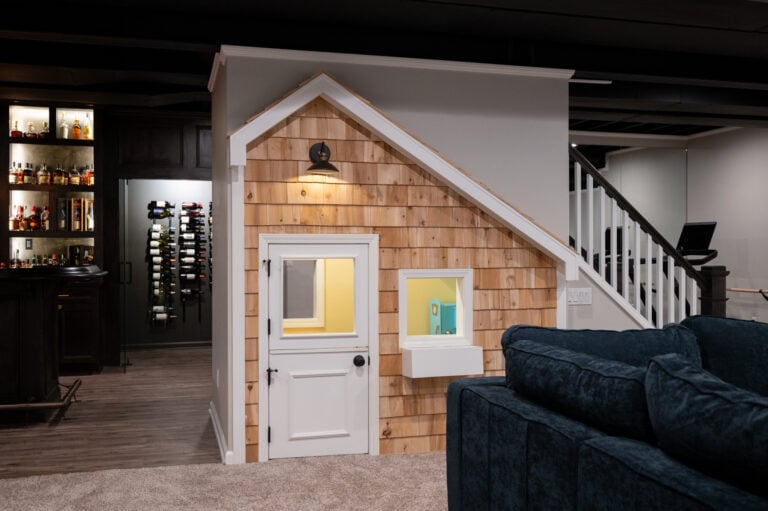
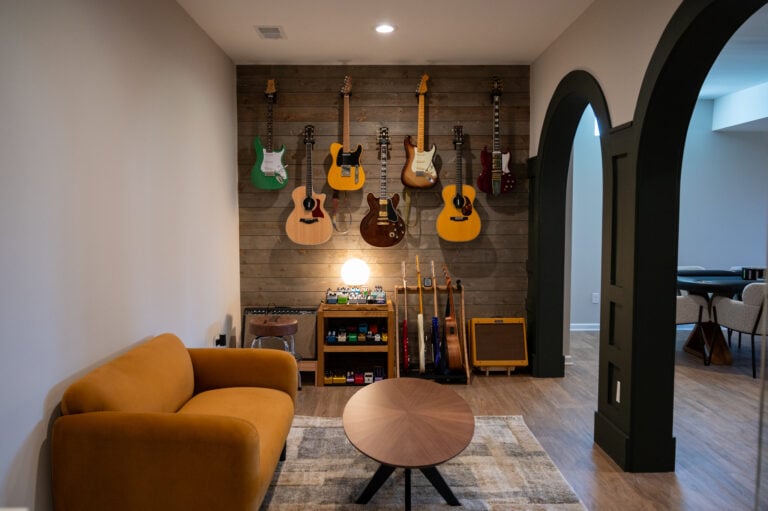


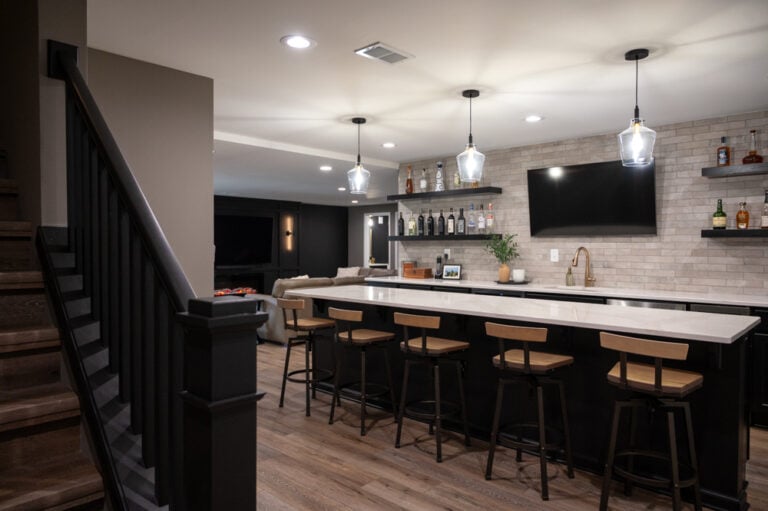



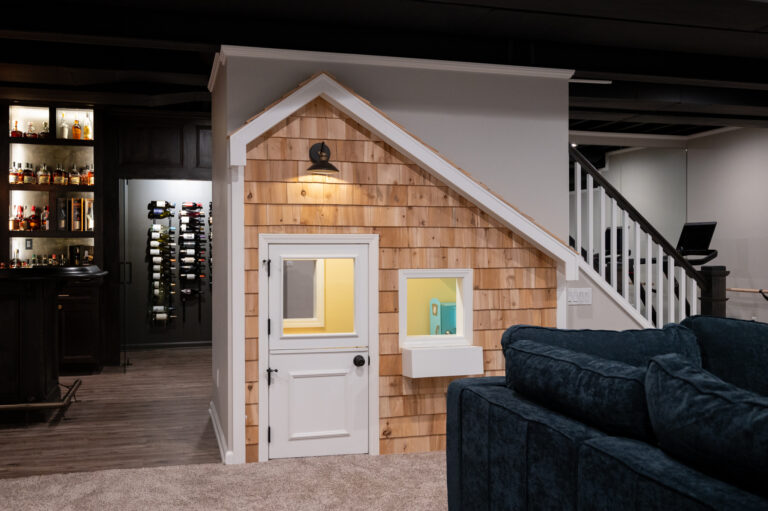
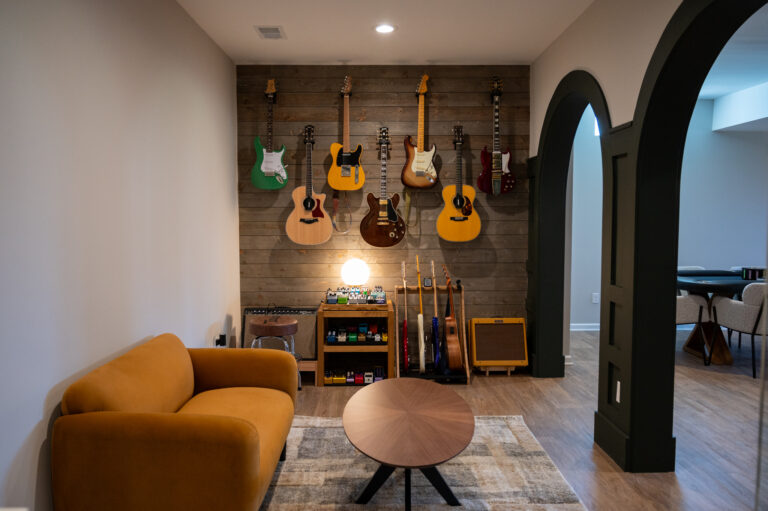


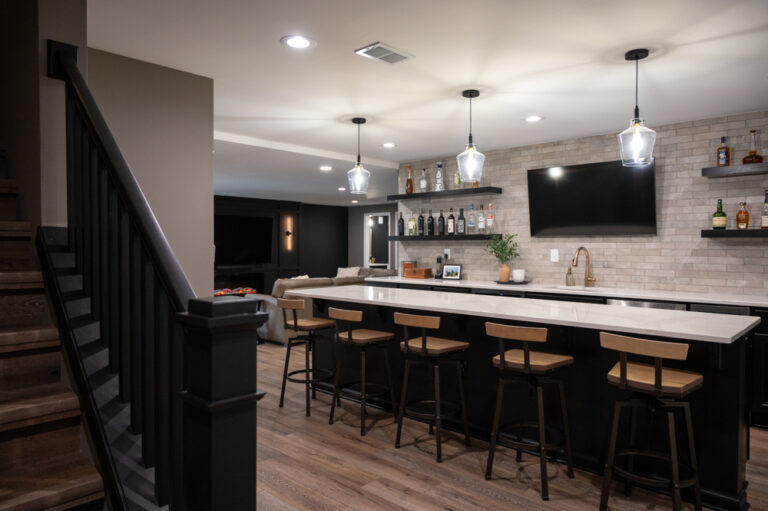

Pro Tip: Request 3D renderings before construction begins. You can walk through the layout, adjust the design, and move forward with confidence — not guesswork. By the time the first wall goes up, you’ve already seen the finished product.
Determine If You Have the Time and Skills
Consider these factors when deciding to manage the project yourself or hire a professional:
-
Do you know trustworthy contractors? (Electrician, Plumber, Framer, Tile Guy, Drywaller, Painter, HVAC, etc.)
-
Do you want to give up your weekends and family time to manage the project?
-
Do you know how to design around code and proper layout?
-
Do you want the project to take 10 weeks or 2 years?
-
Do you know what type of materials to use in a basement atmosphere?
-
Lastly, do you have 5-star reviews on your google profile??
Pro Tip: If you can’t answer all six confidently, you should hire a professional 😊
Ready to Finish Your Basement Right?